
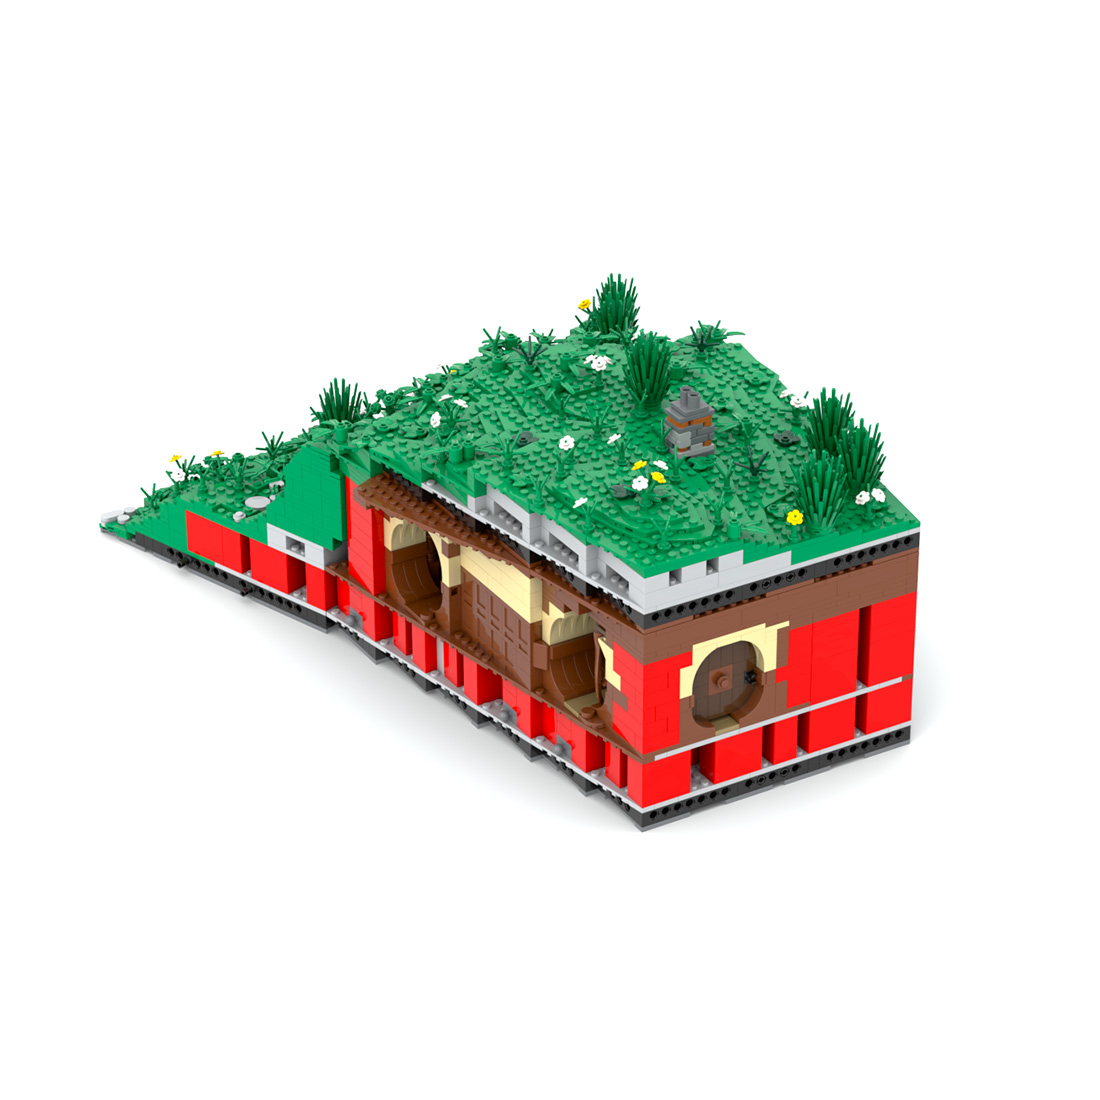




Medieval Giant Bag End section 4
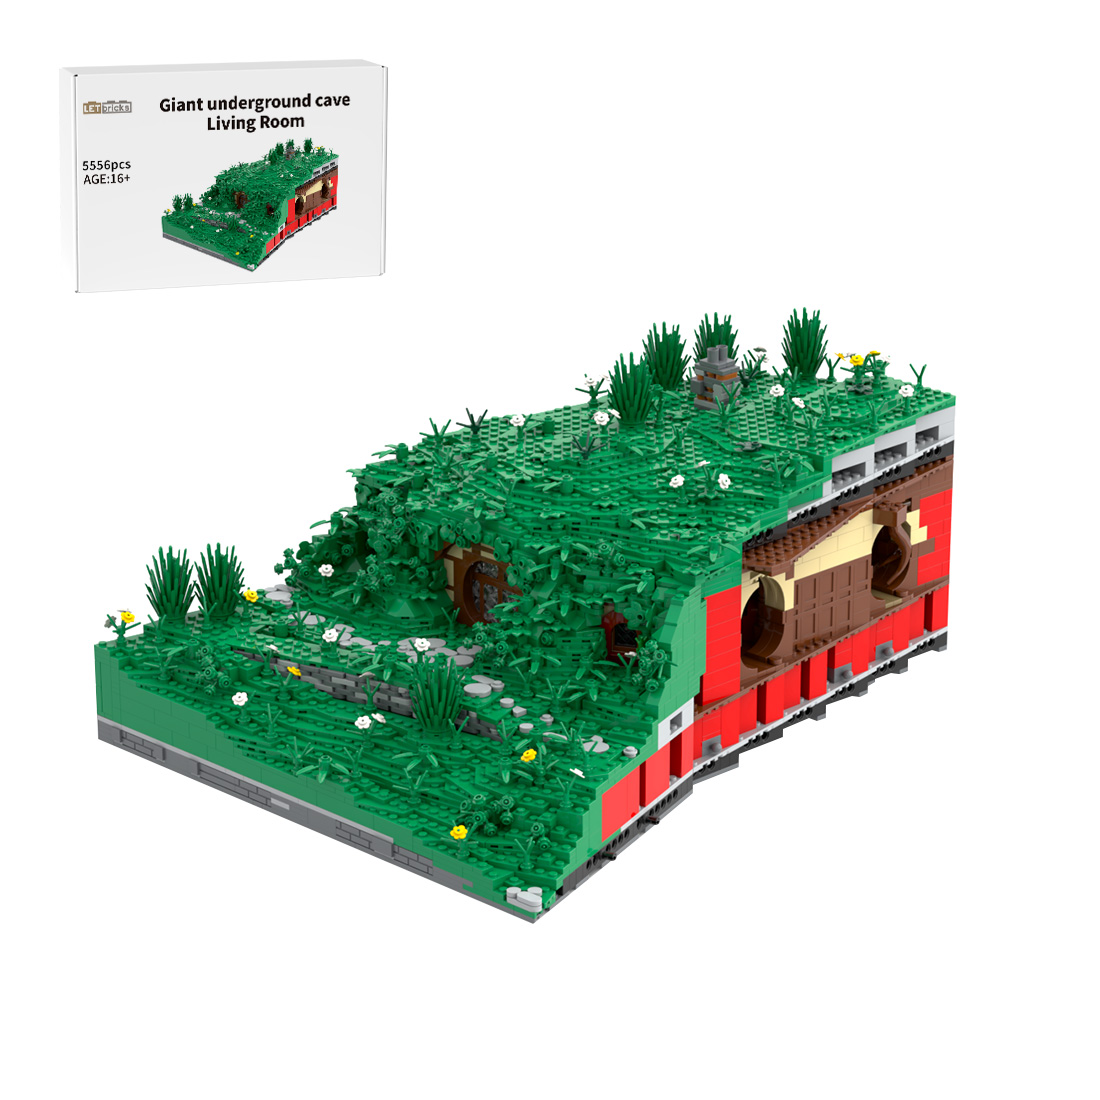
FULL SECTION 4
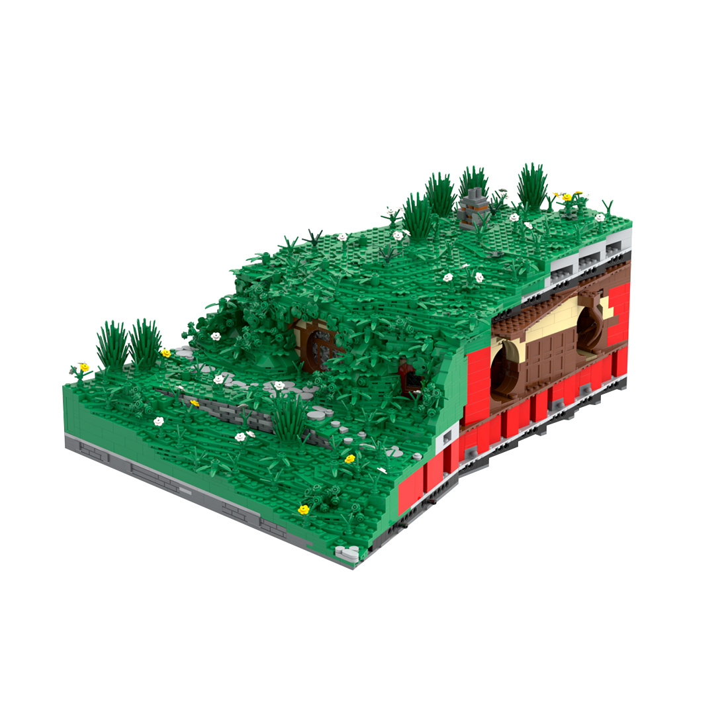
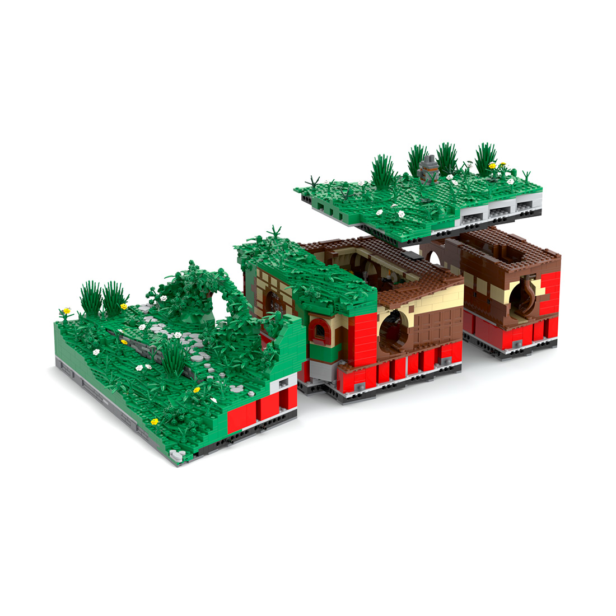
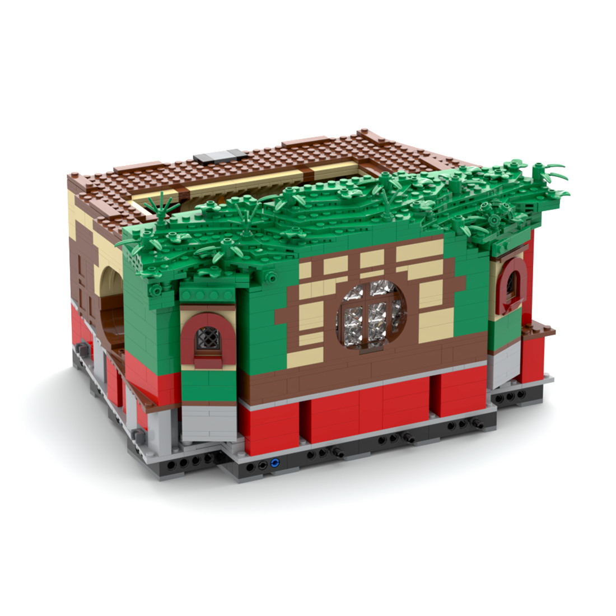
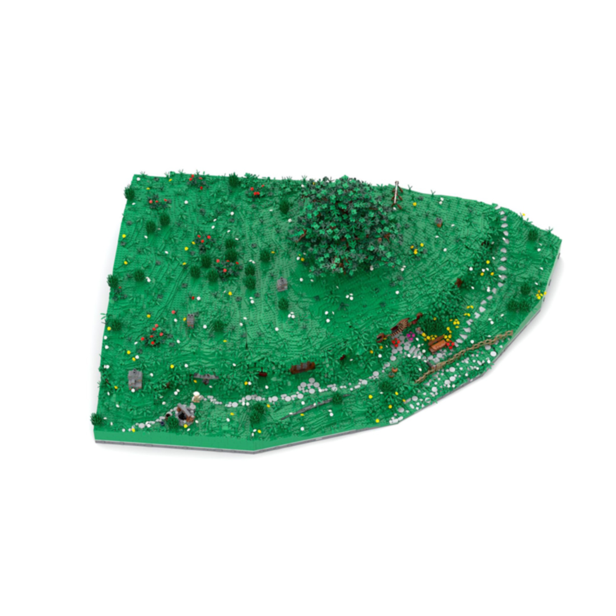
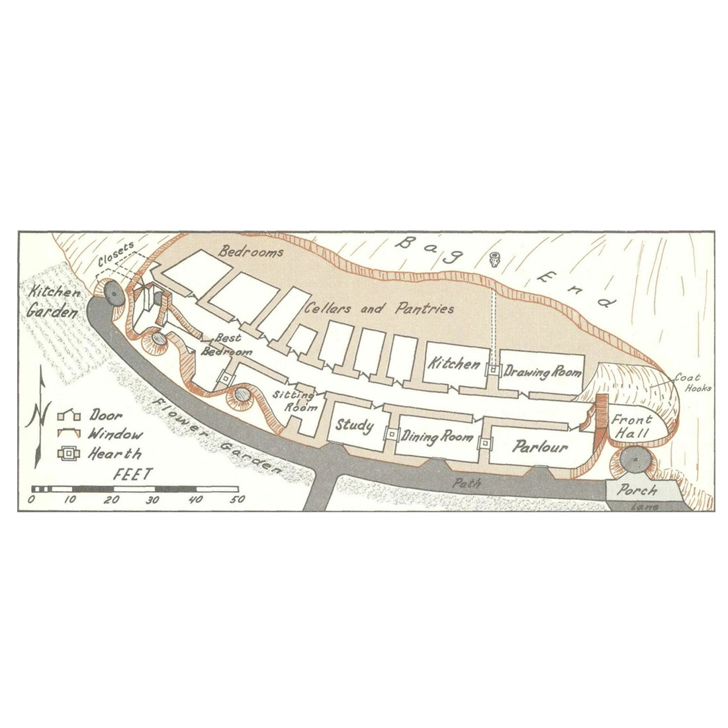
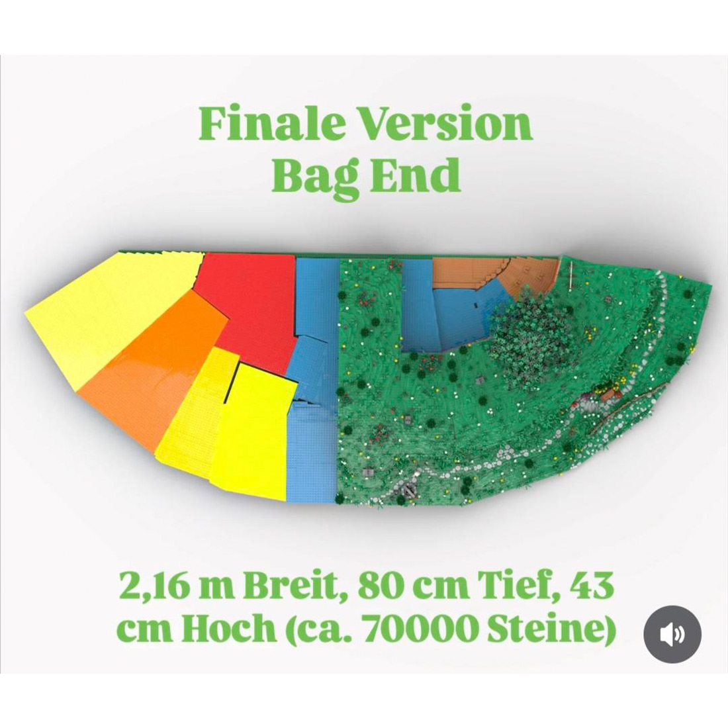
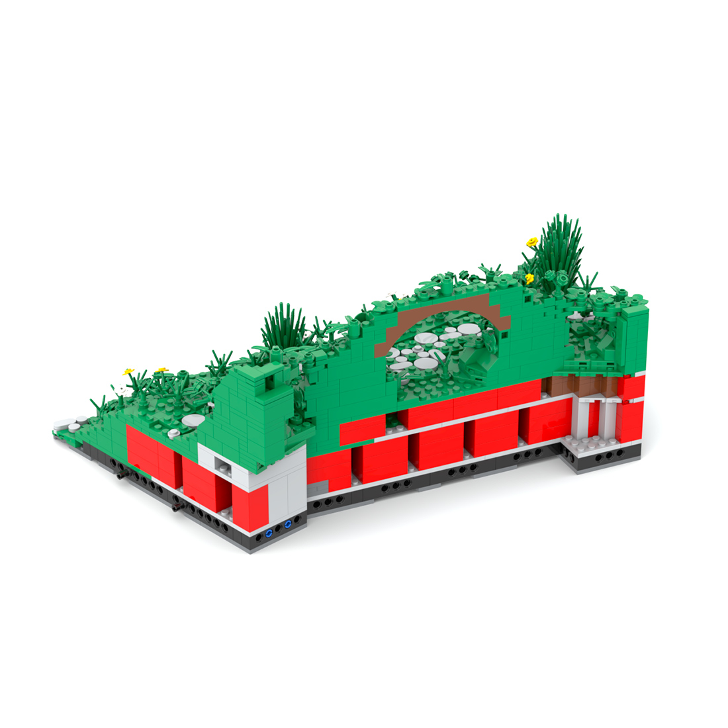
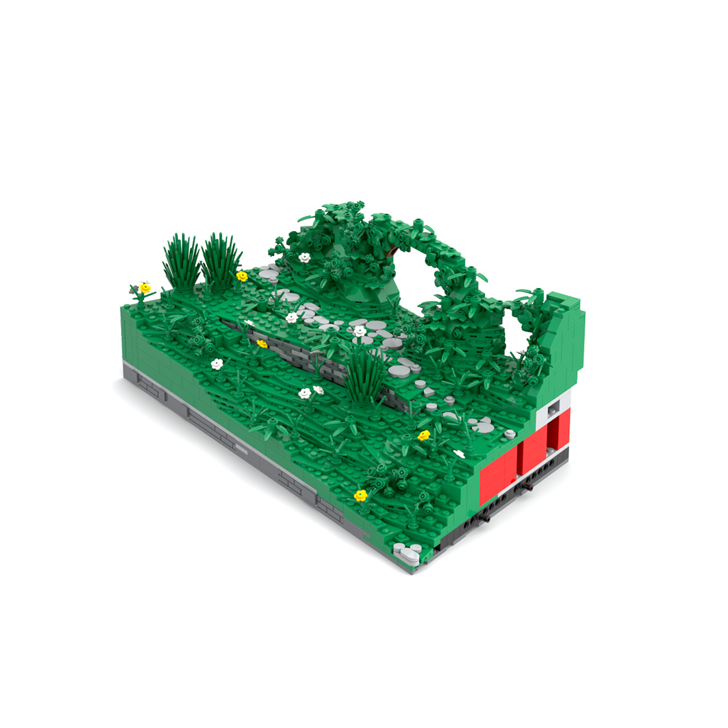
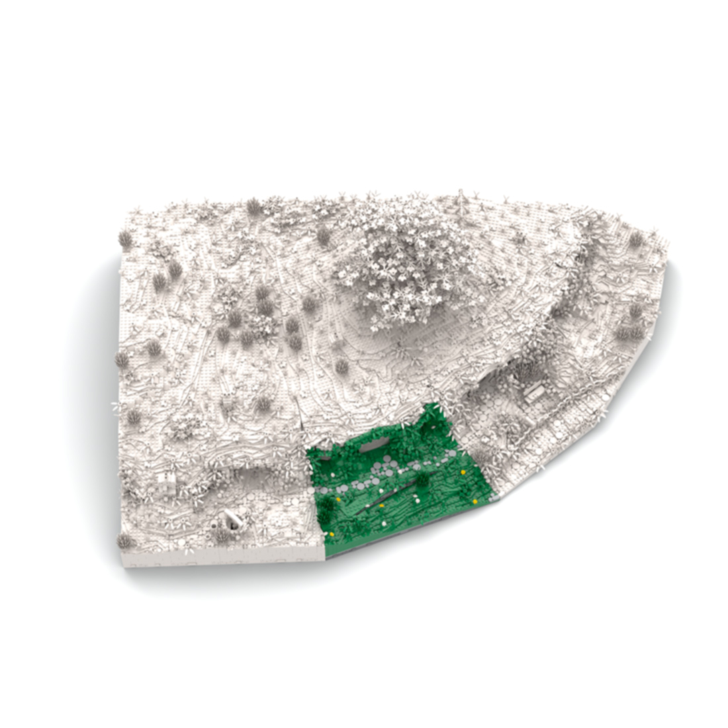
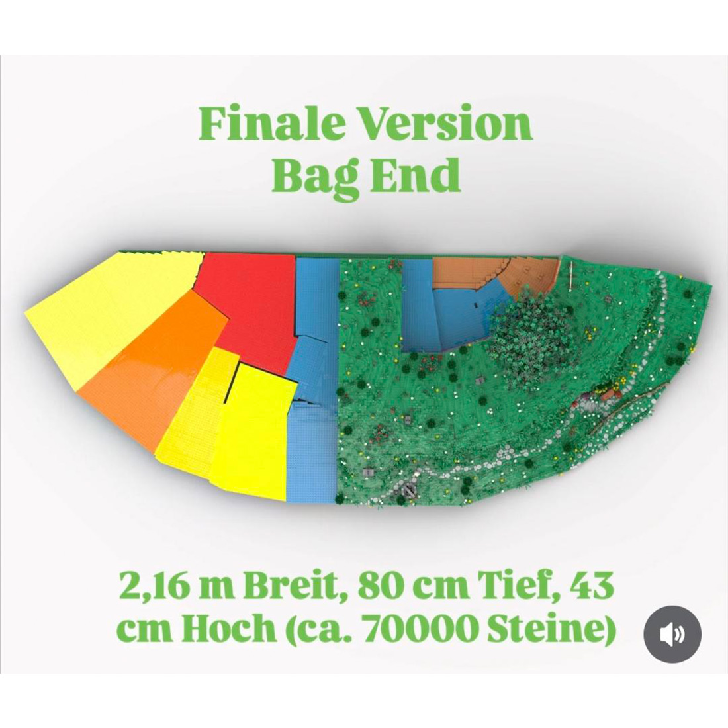
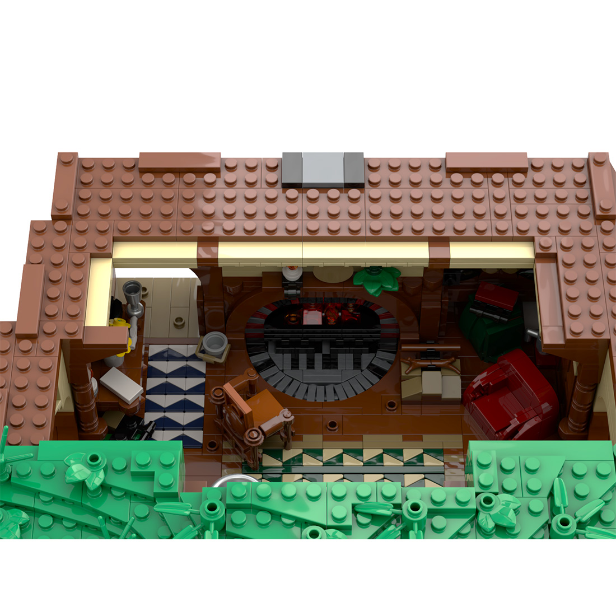
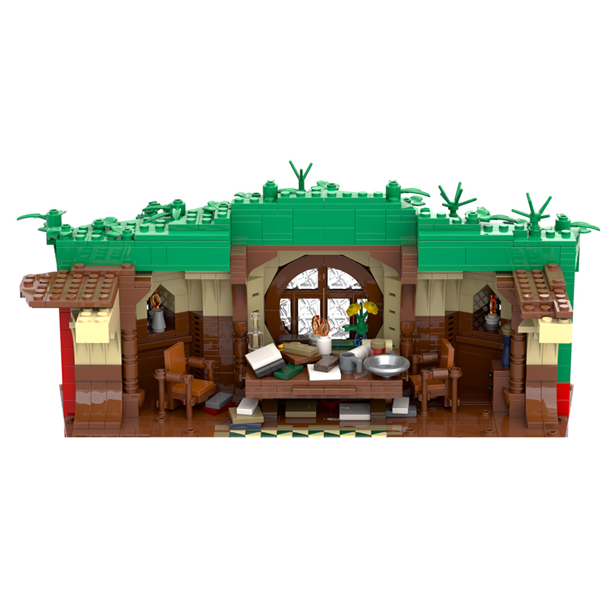
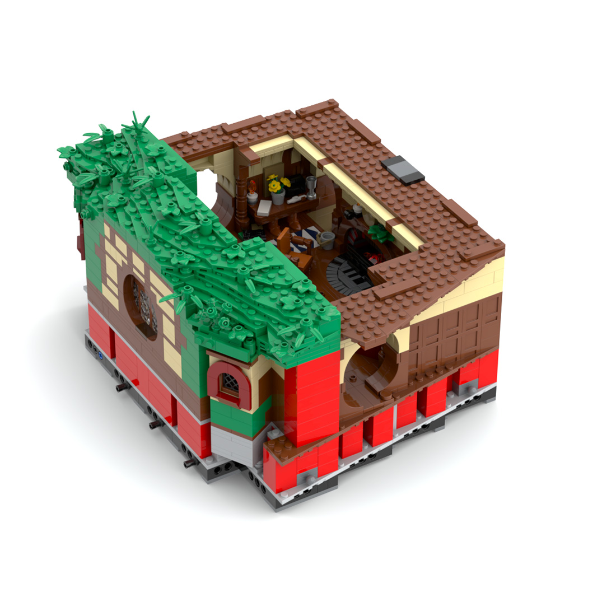
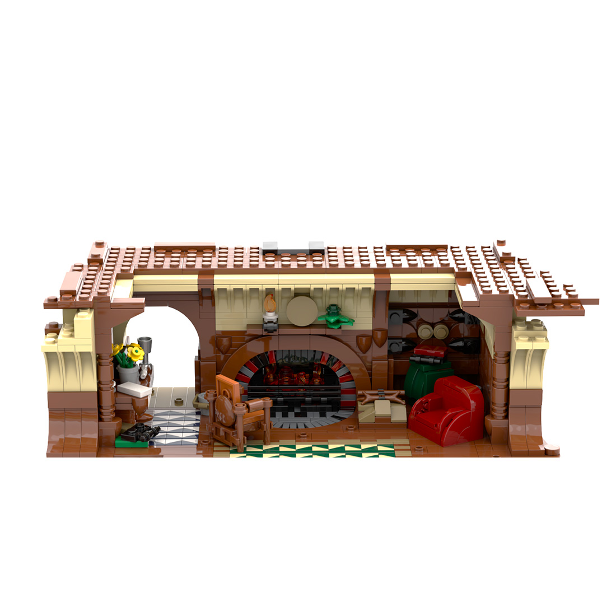
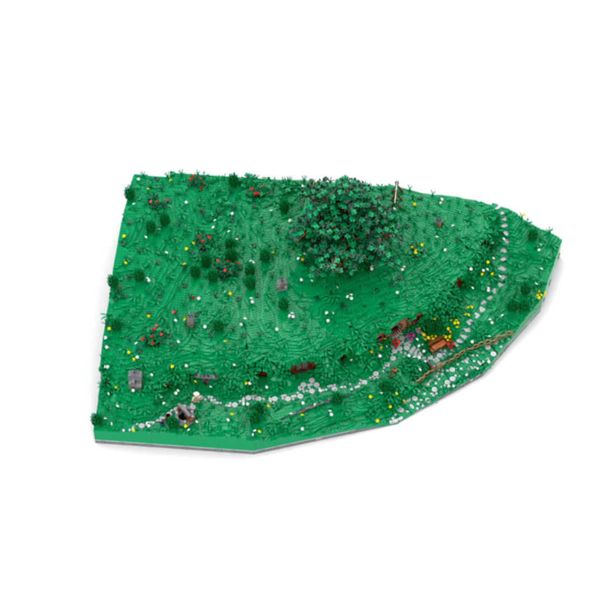
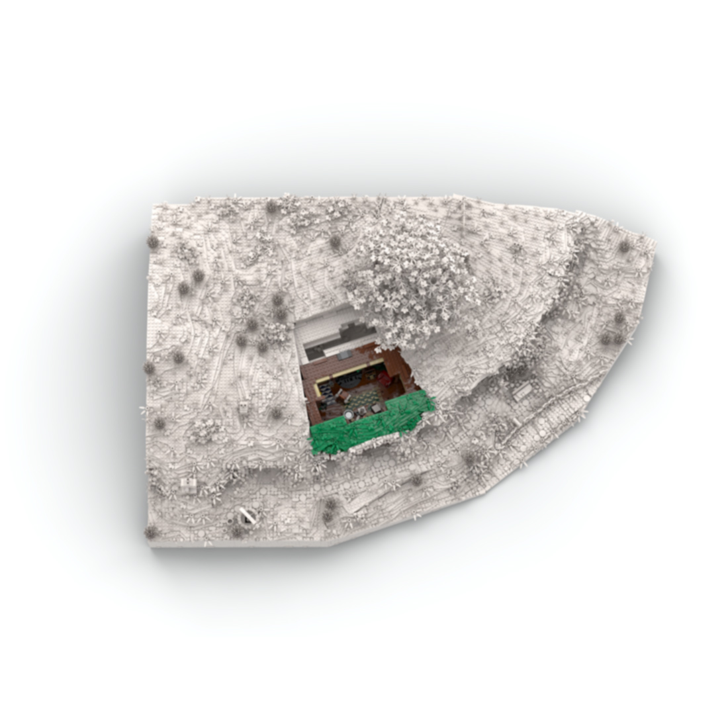
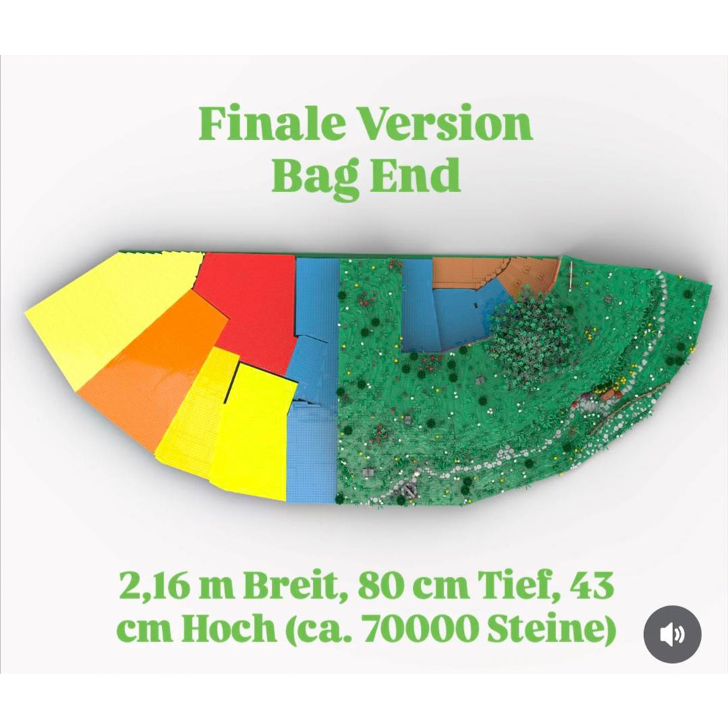
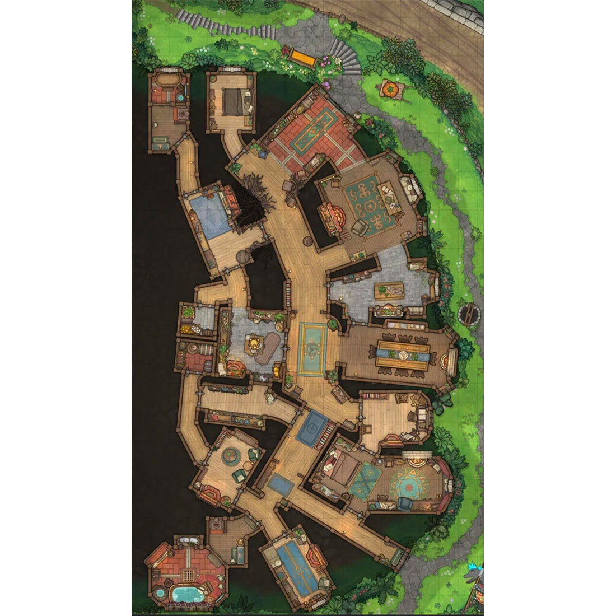
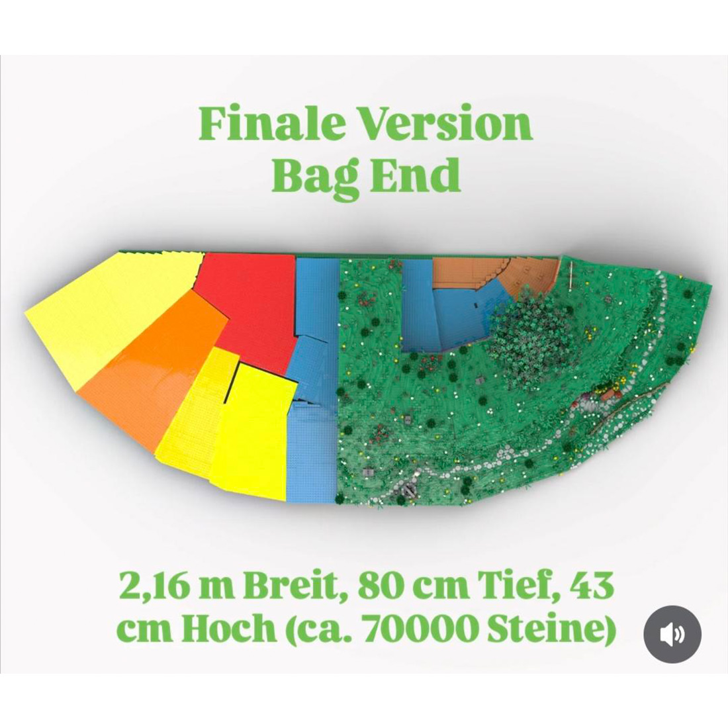
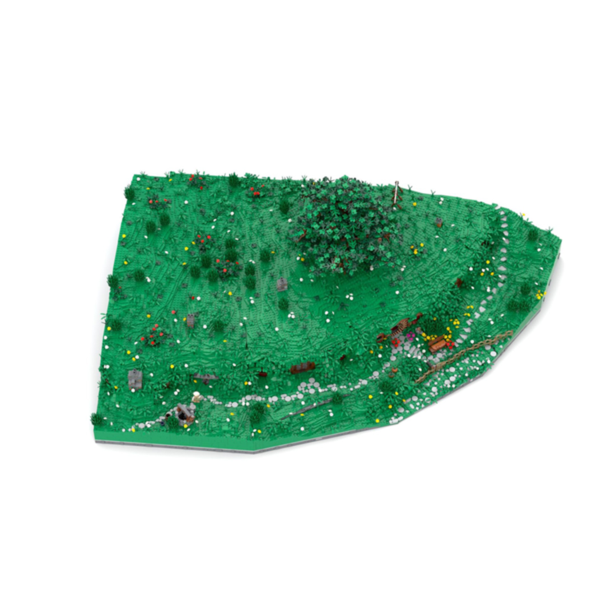
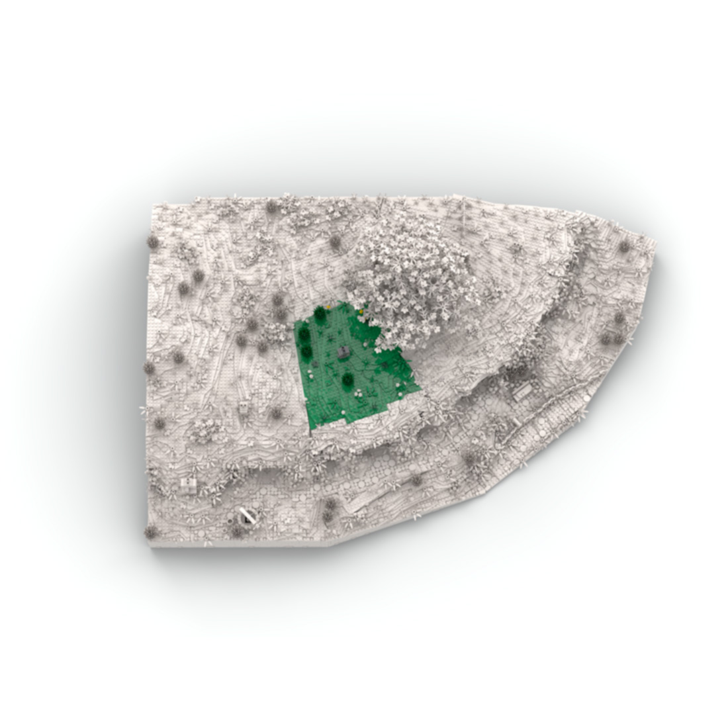
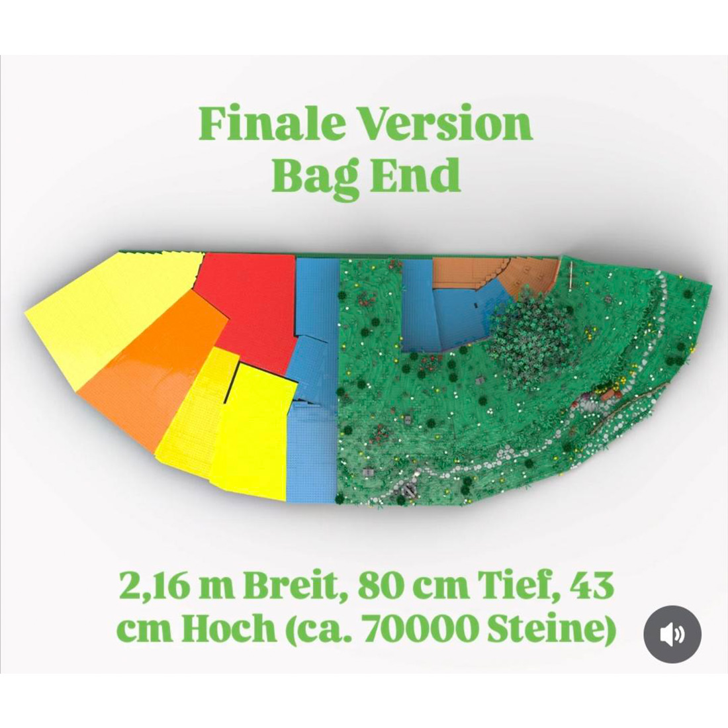
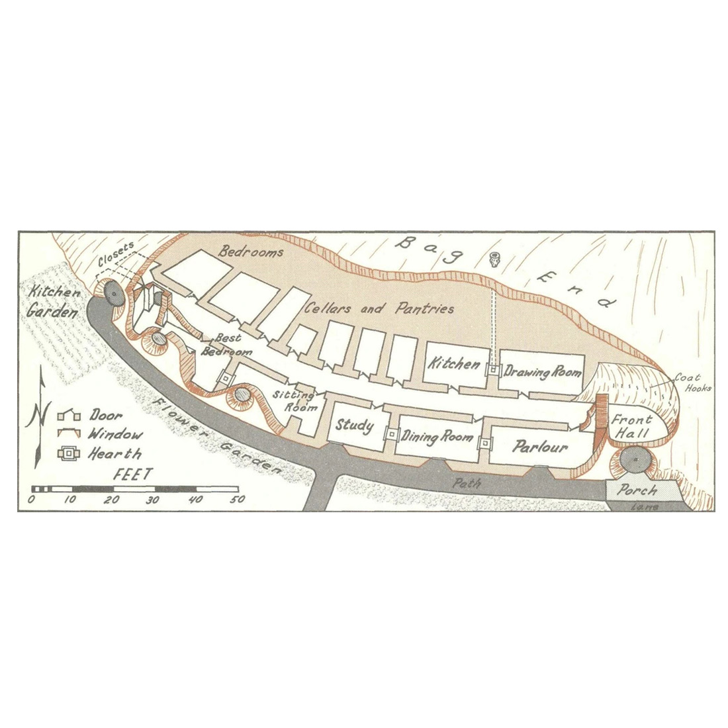
The fourth construction phase connects to the left of the entrance area and includes the living room with its striking fireplace and large round windows. In addition to these two features, the living room is furnished with all sorts of details. Books, pictures, various tables, chairs, and an armchair, firewood storage, and other items are available to explore and admire. The floor in the living room is built using the SNOT technique to create the curve in front of the fireplace. The connecting corridor behind the living room again contains a door (where might this lead later) and smaller details. The two “nature modules” in front of and on top of the two living areas continue the natural course of the hill, feature a retaining wall, and plenty of vegetation. The entire construction phase can be combined with other modules from the Bag End series. Only the fourth construction phase is included in these instructions.
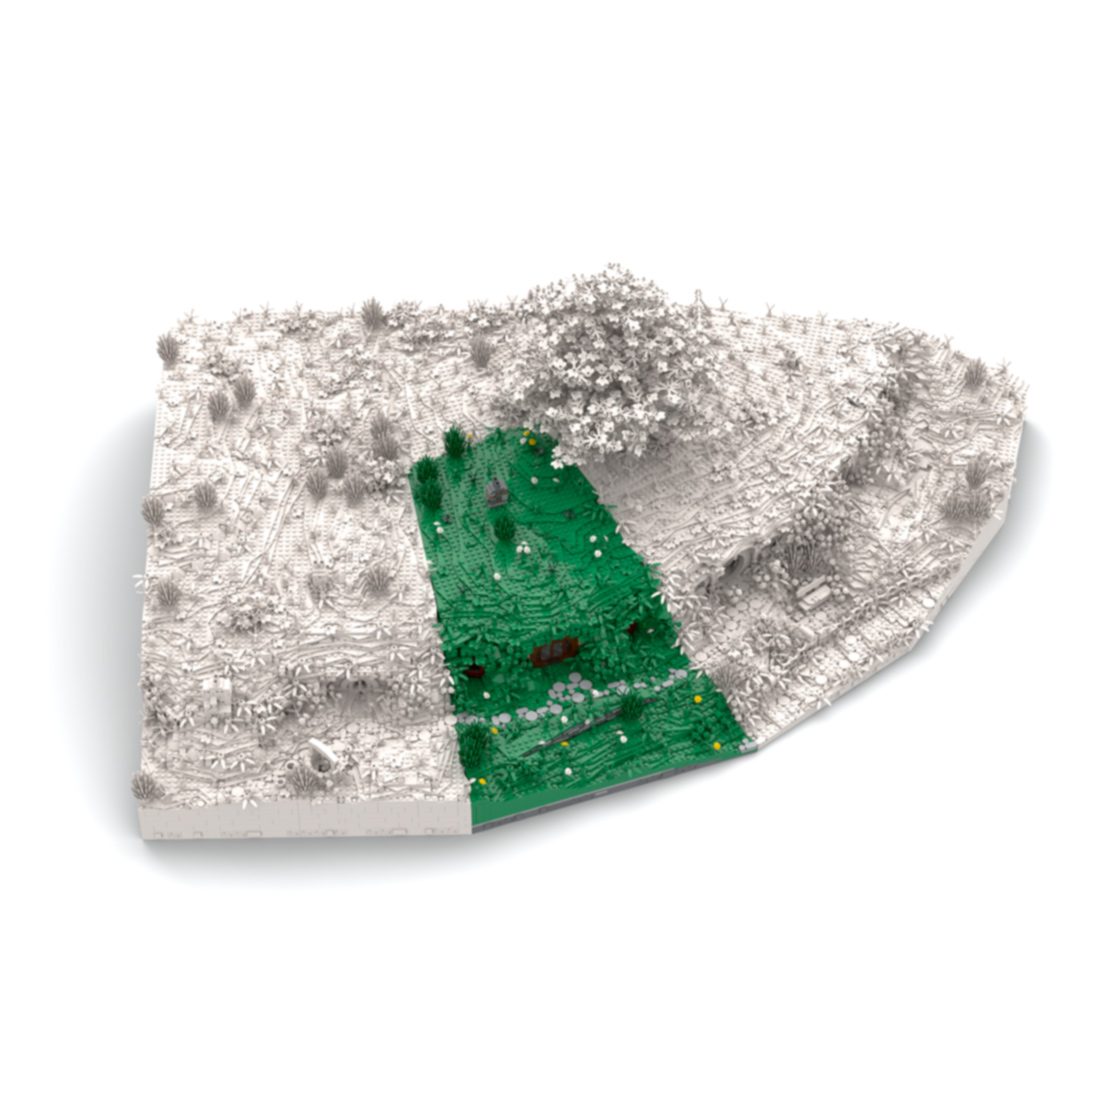
FOUR MODULARS
Meadow With Wall
1.80 KG
1612PCS
m13
Living room
2.70 KG
2672PCS
M14
Corridor Living Room
0.80 KG
634PCS
m15
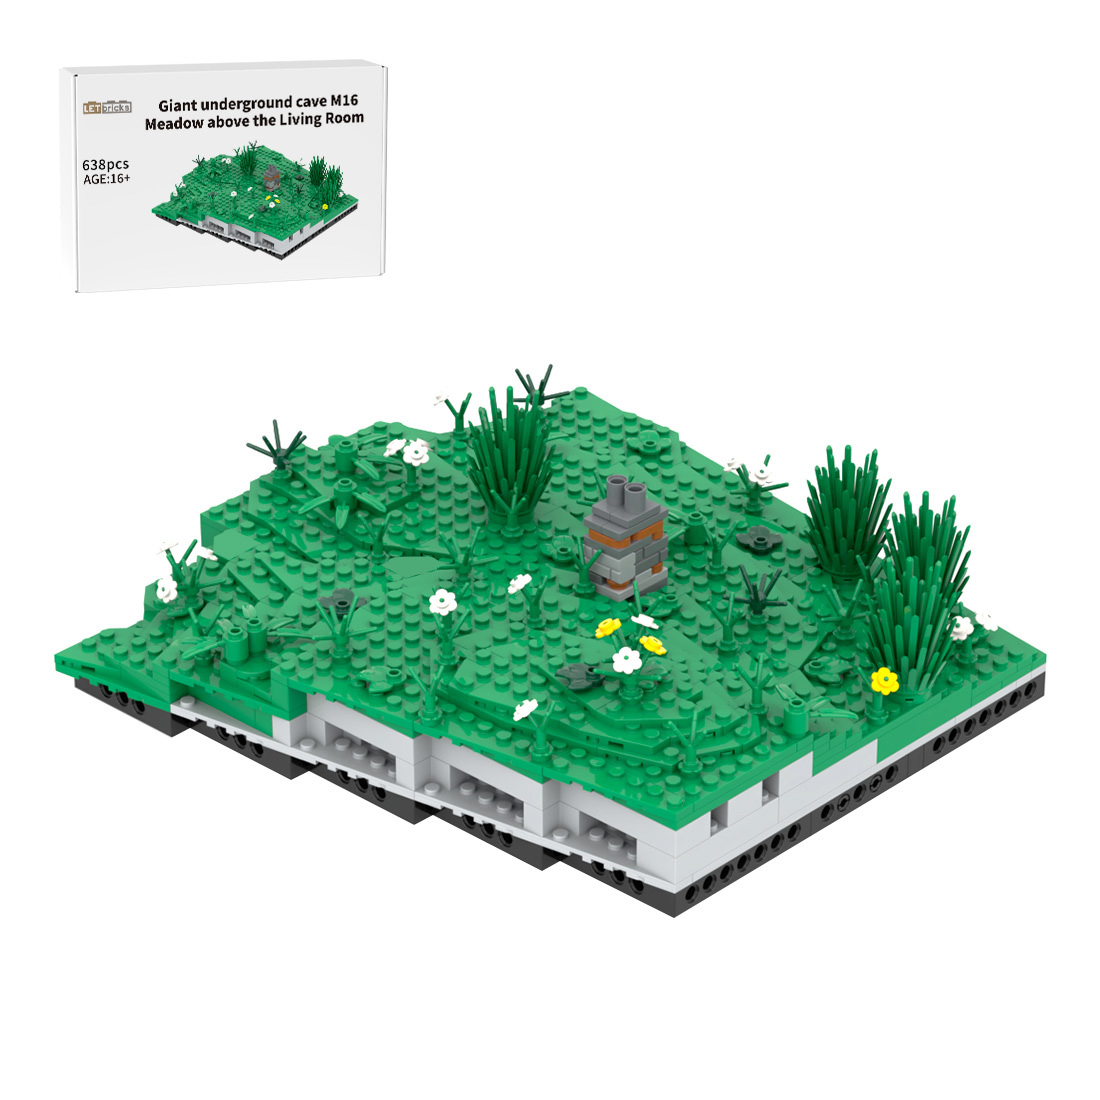
Meadow above the living room
0.80 KG
638PCS
M16
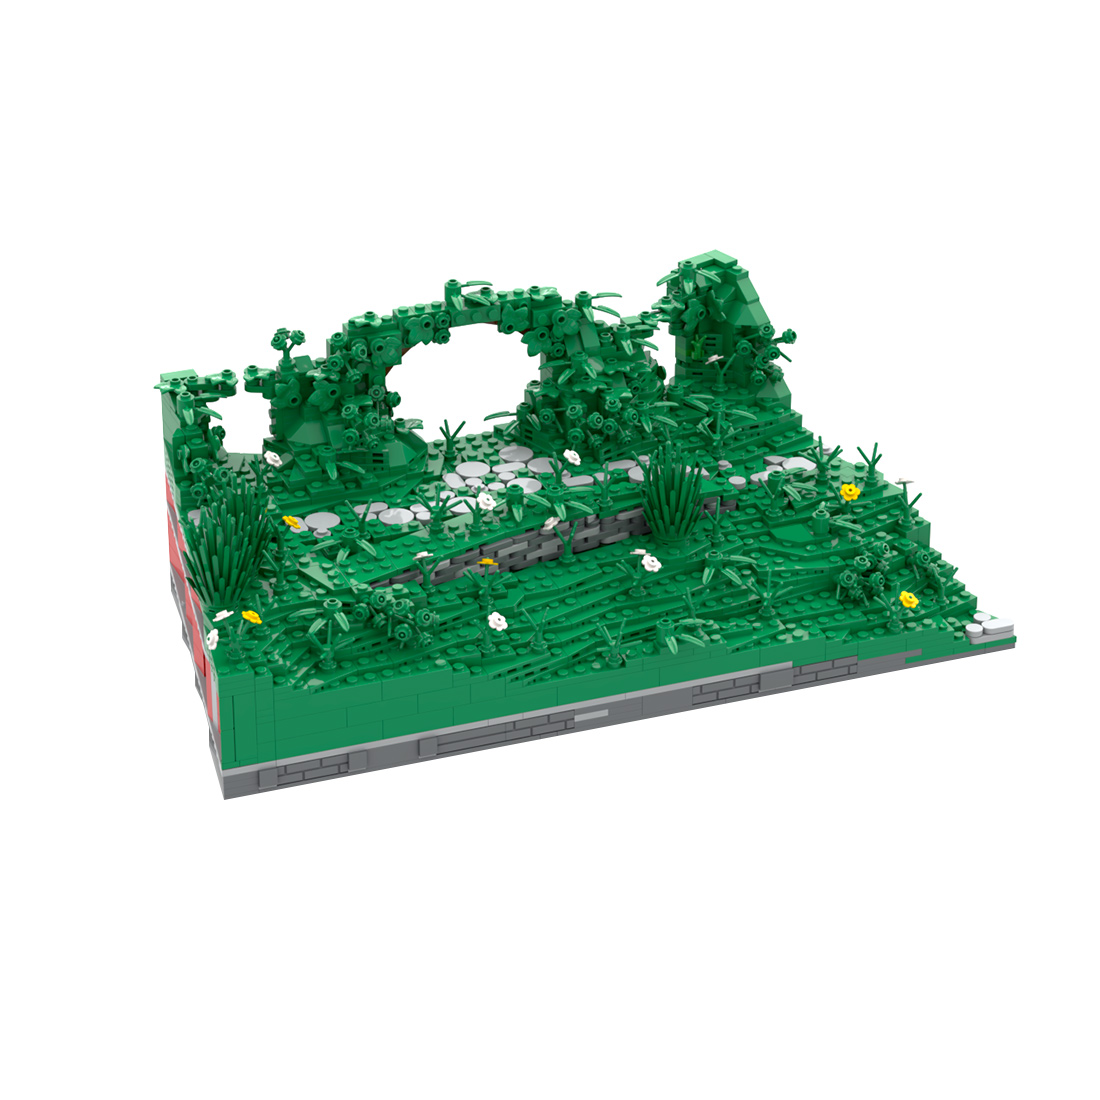
MODULAR 13
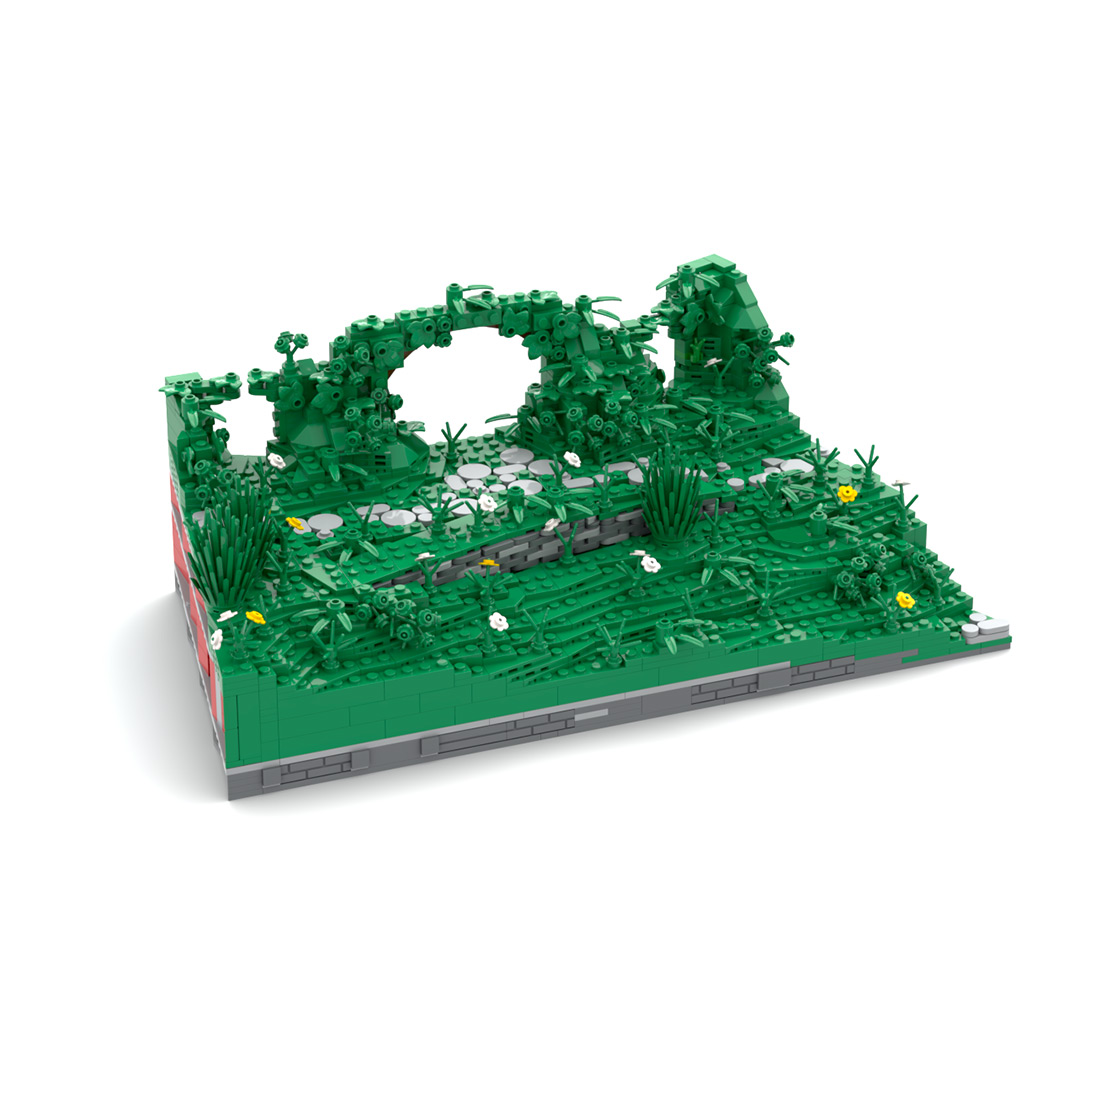
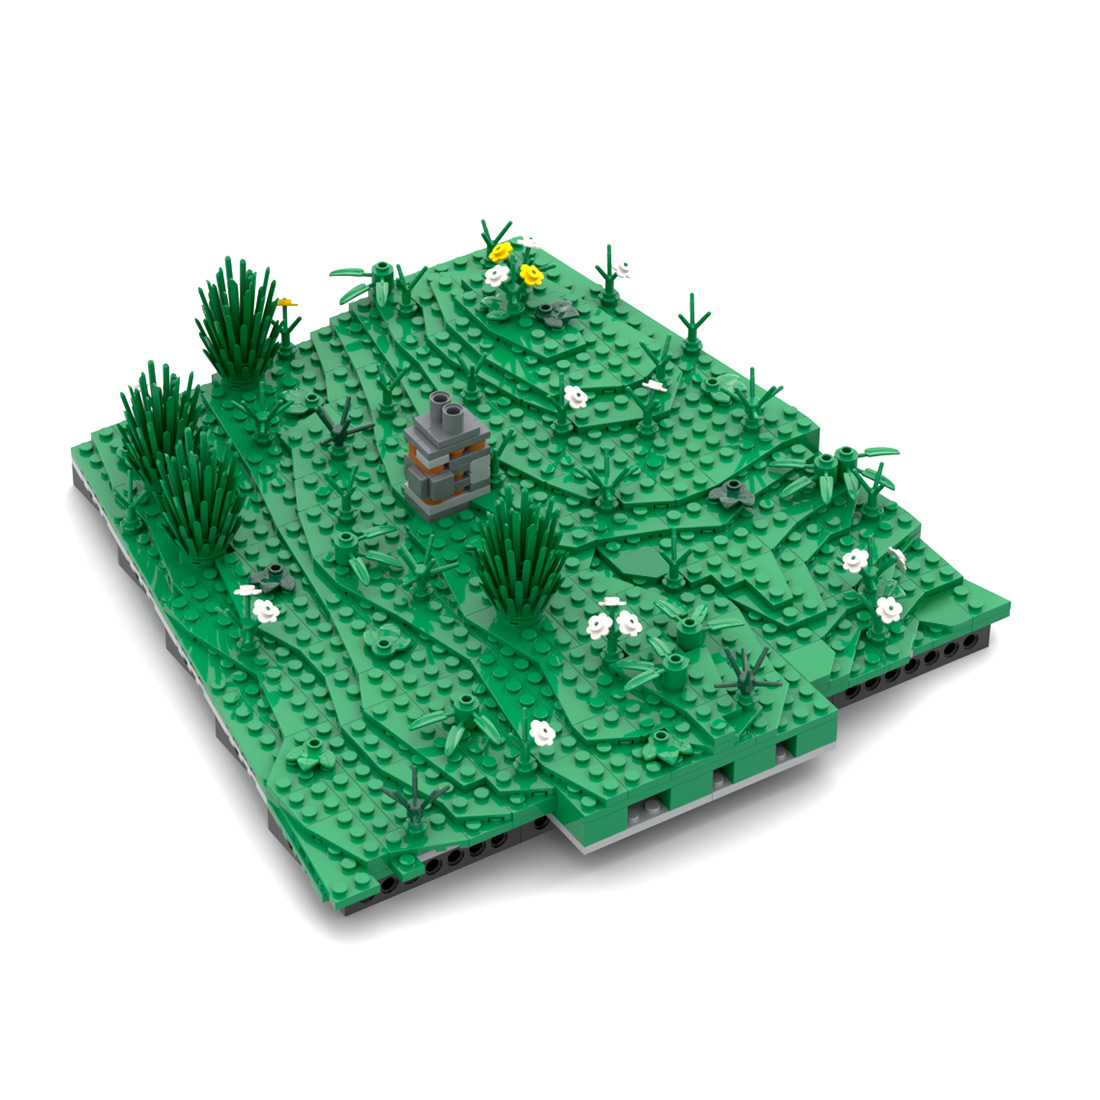
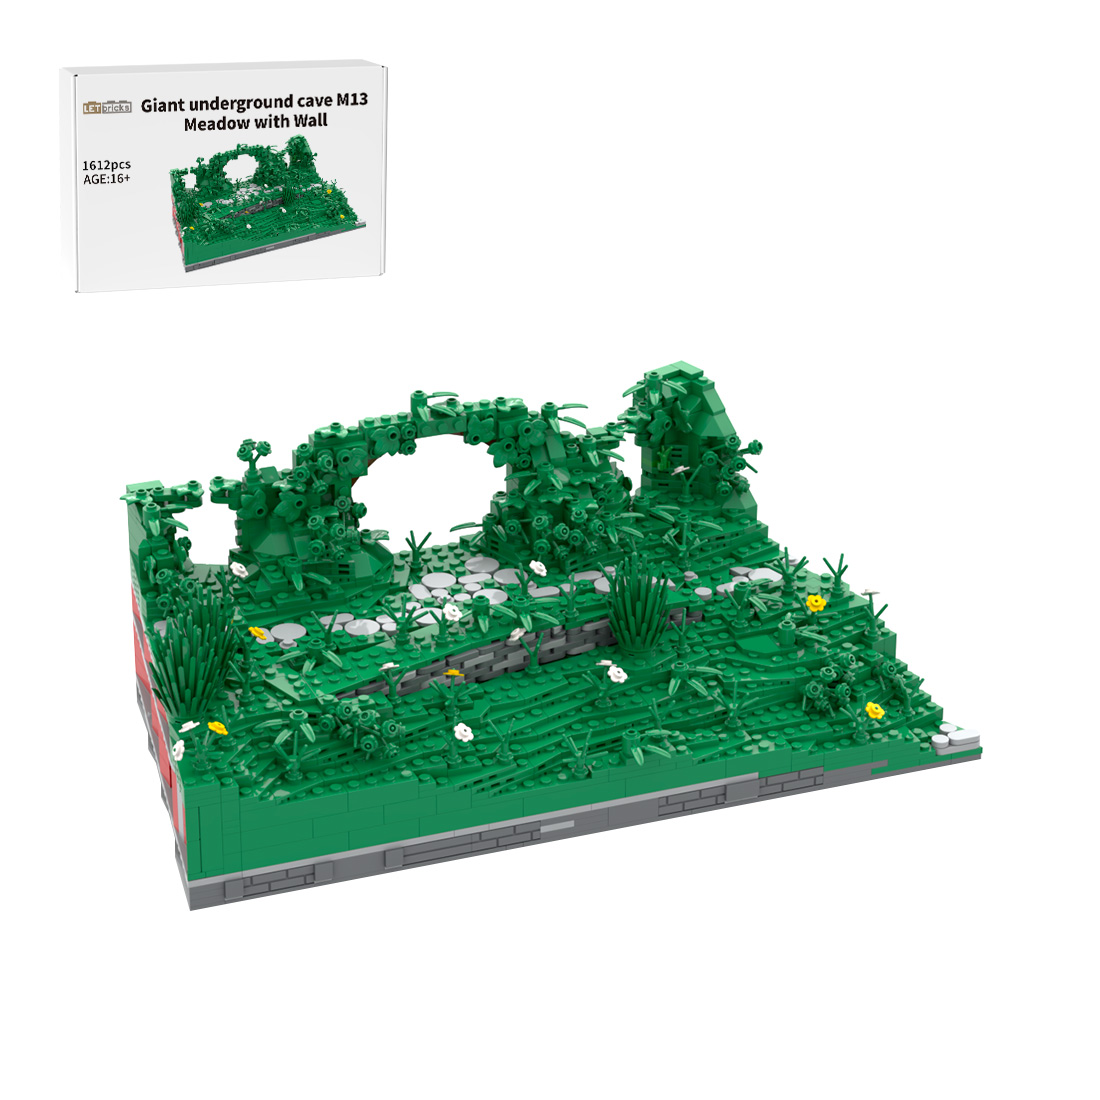
Meadow With Wall
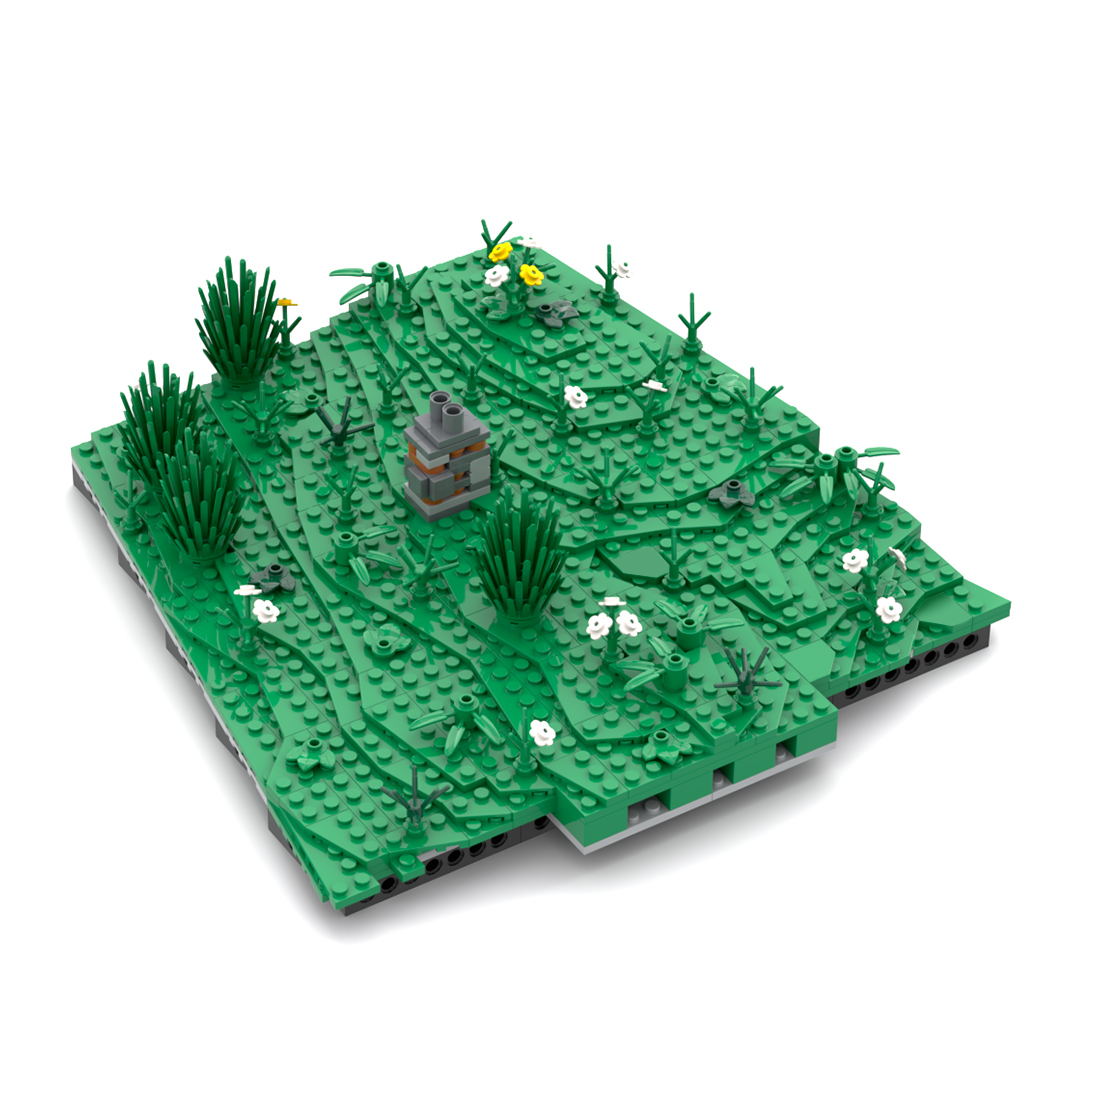
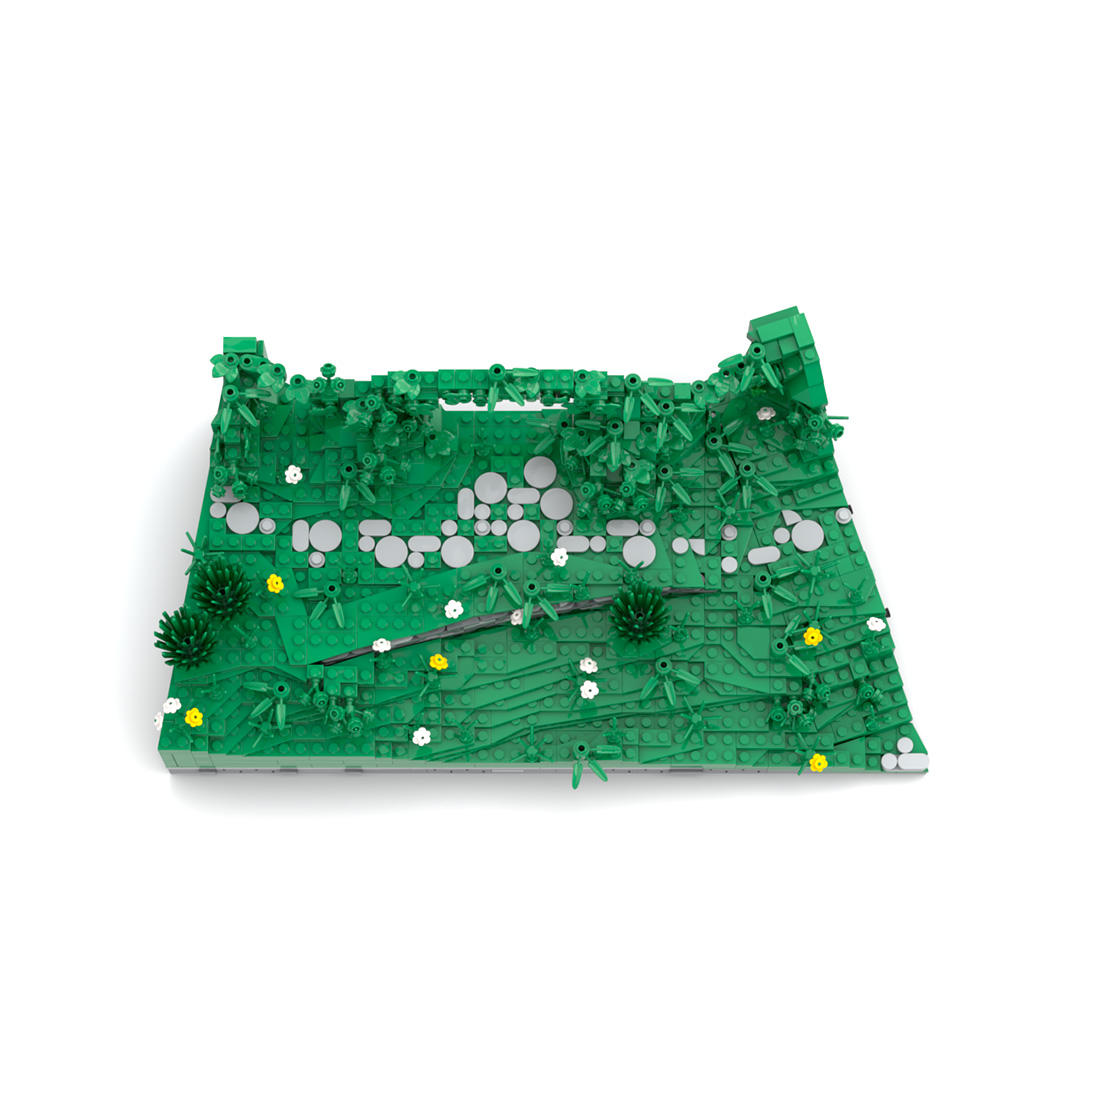
The first module of the fourth construction phase is located in front of the living room and adjoins the entrance area to the left. Because the terrain slopes more steeply here, a curved retaining wall was added. The arch for the large window is also integrated into the module itself. The connections for the small windows on the right and left create a seamless transition to the other modules. The module itself can be combined with other modules from the Bag End series.
VIEW MORE ABOUT M13
MODULAR 14
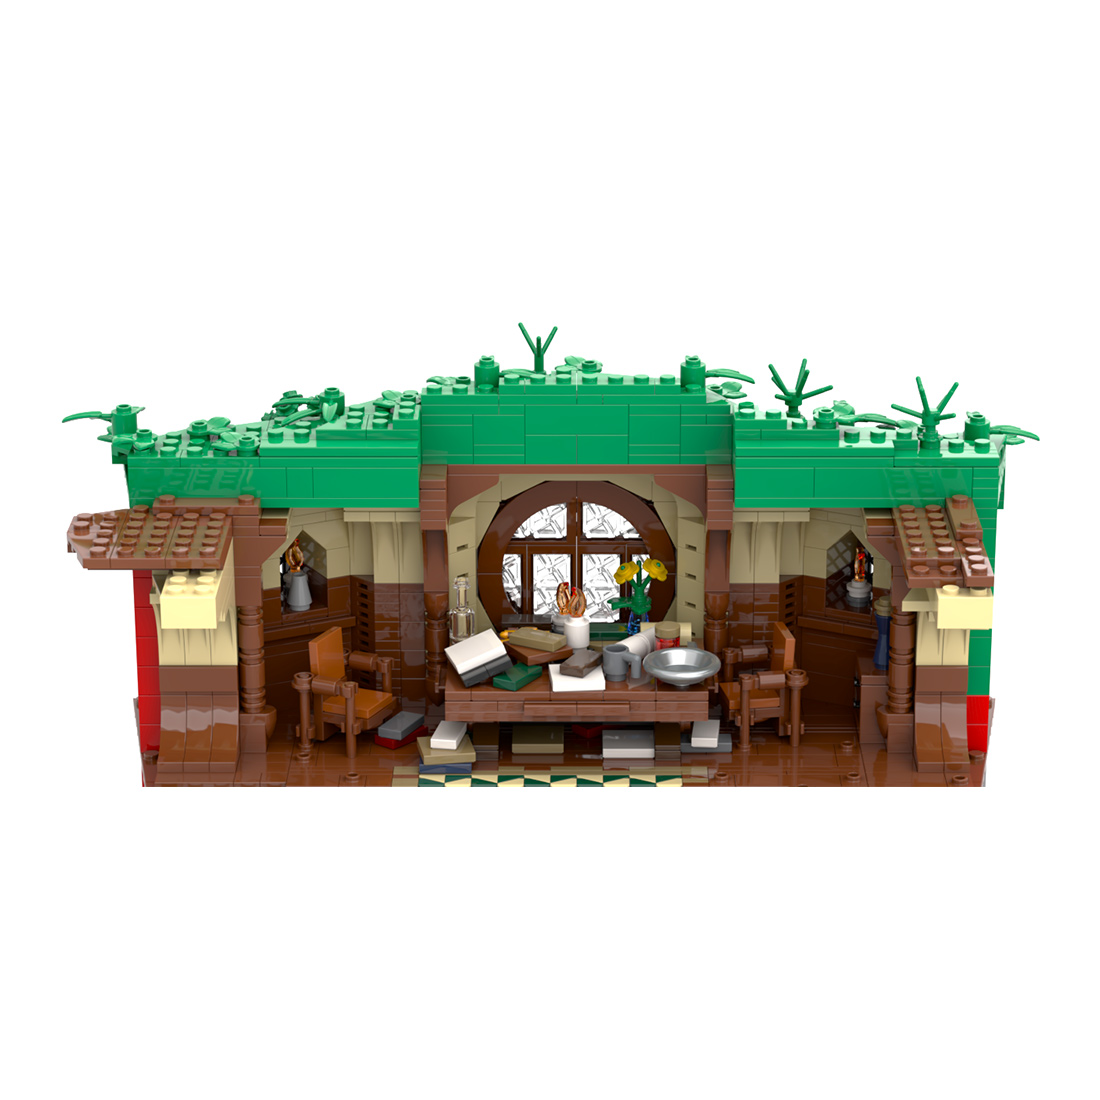
Living room
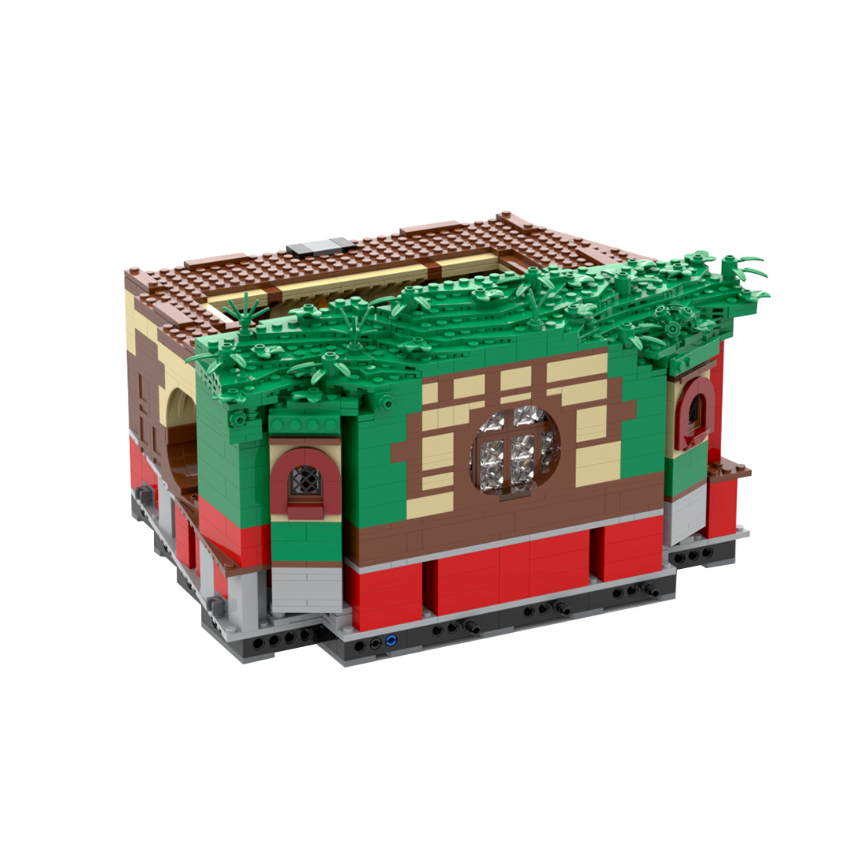
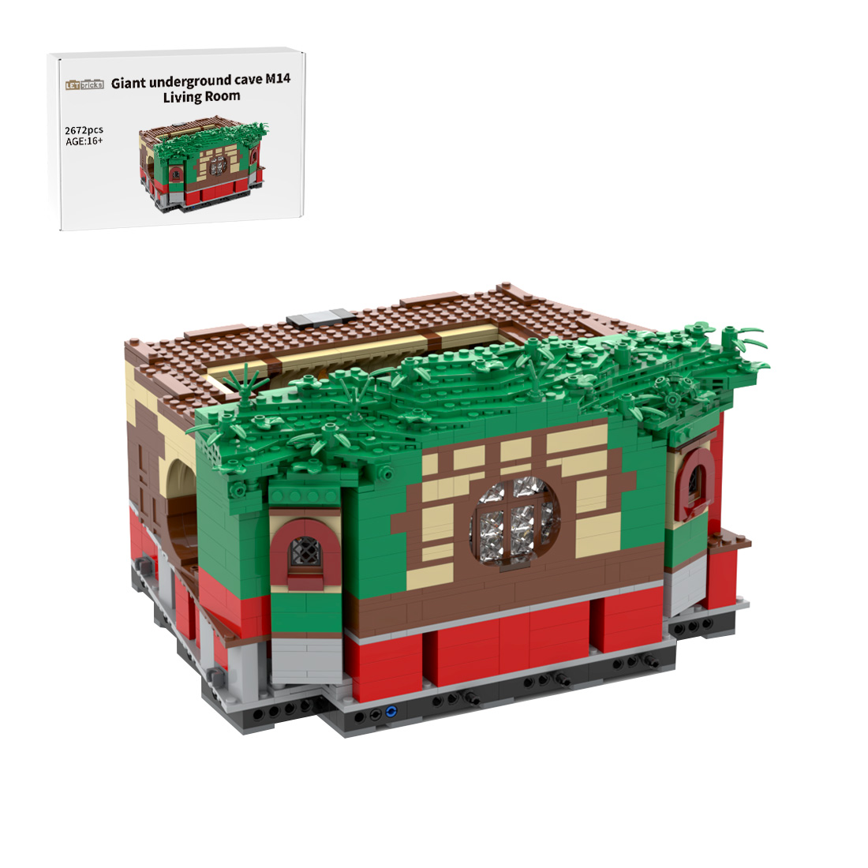
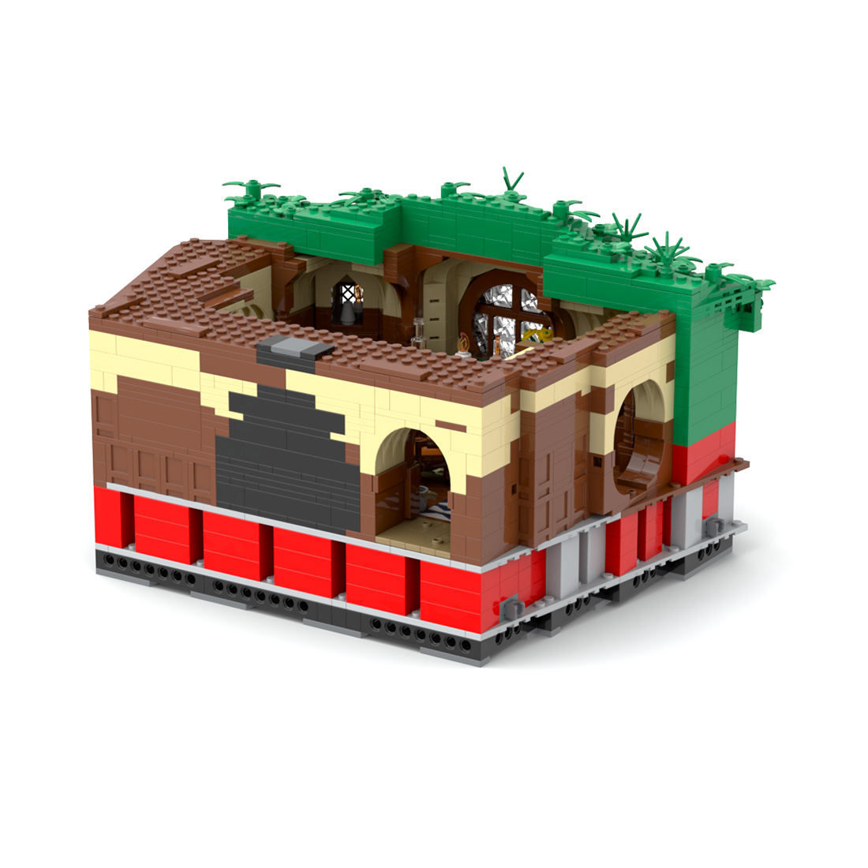
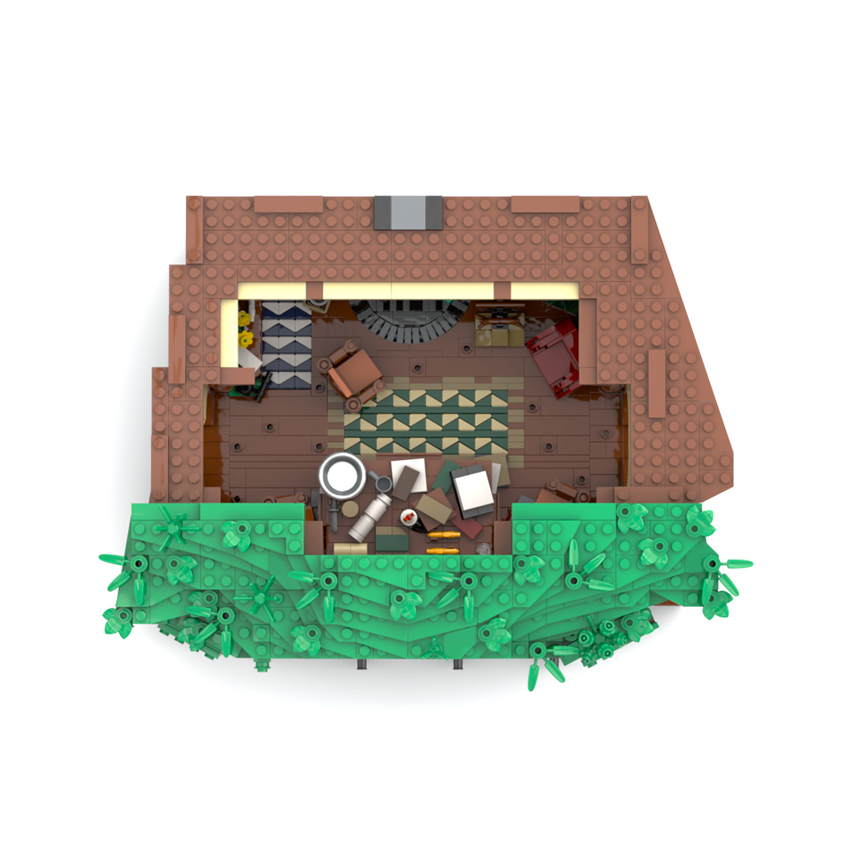
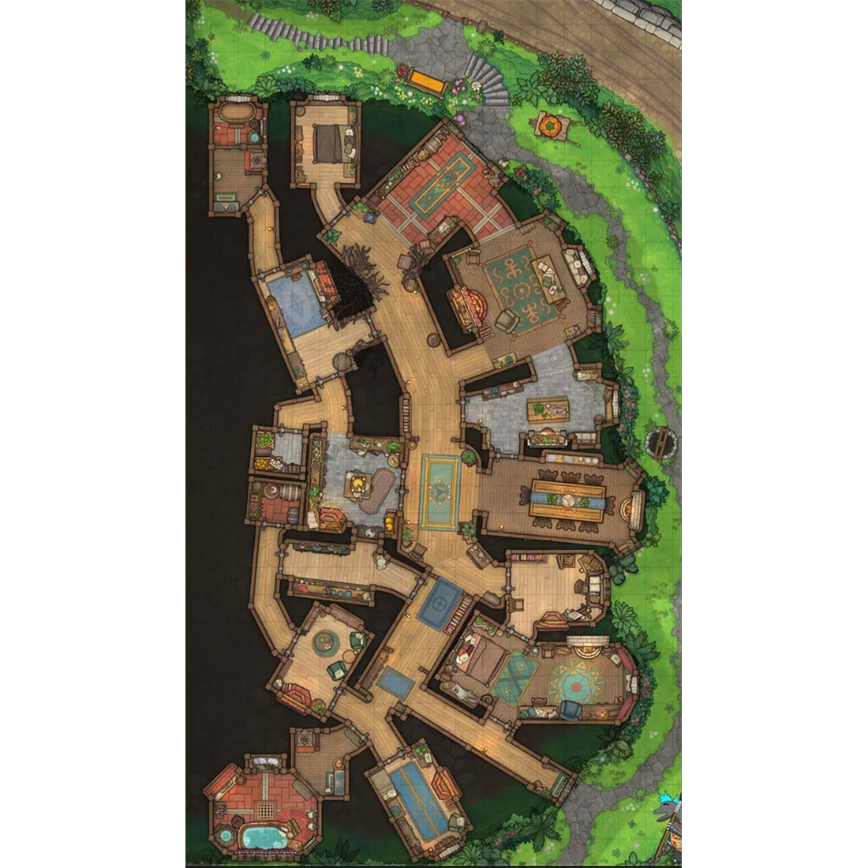
The 14th module contains the living room with its large fireplace. The curved stone surrounds of the fireplace and the floor are a special eye-catcher. For this reason, the rest of the floor is constructed using the SNOT technique. An old armchair, a table with a tablecloth, scattered books, maps, and tables for working and storing things fill this room. The large table, filled with all sorts of utensils, is framed by three wooden chairs. The large window with dividers lets plenty of light into the living room. A total of three doorways lead from this module. The module can be combined with other modules in the Bag End series.
VIEW MORE ABOUT M14
MODULAR 15
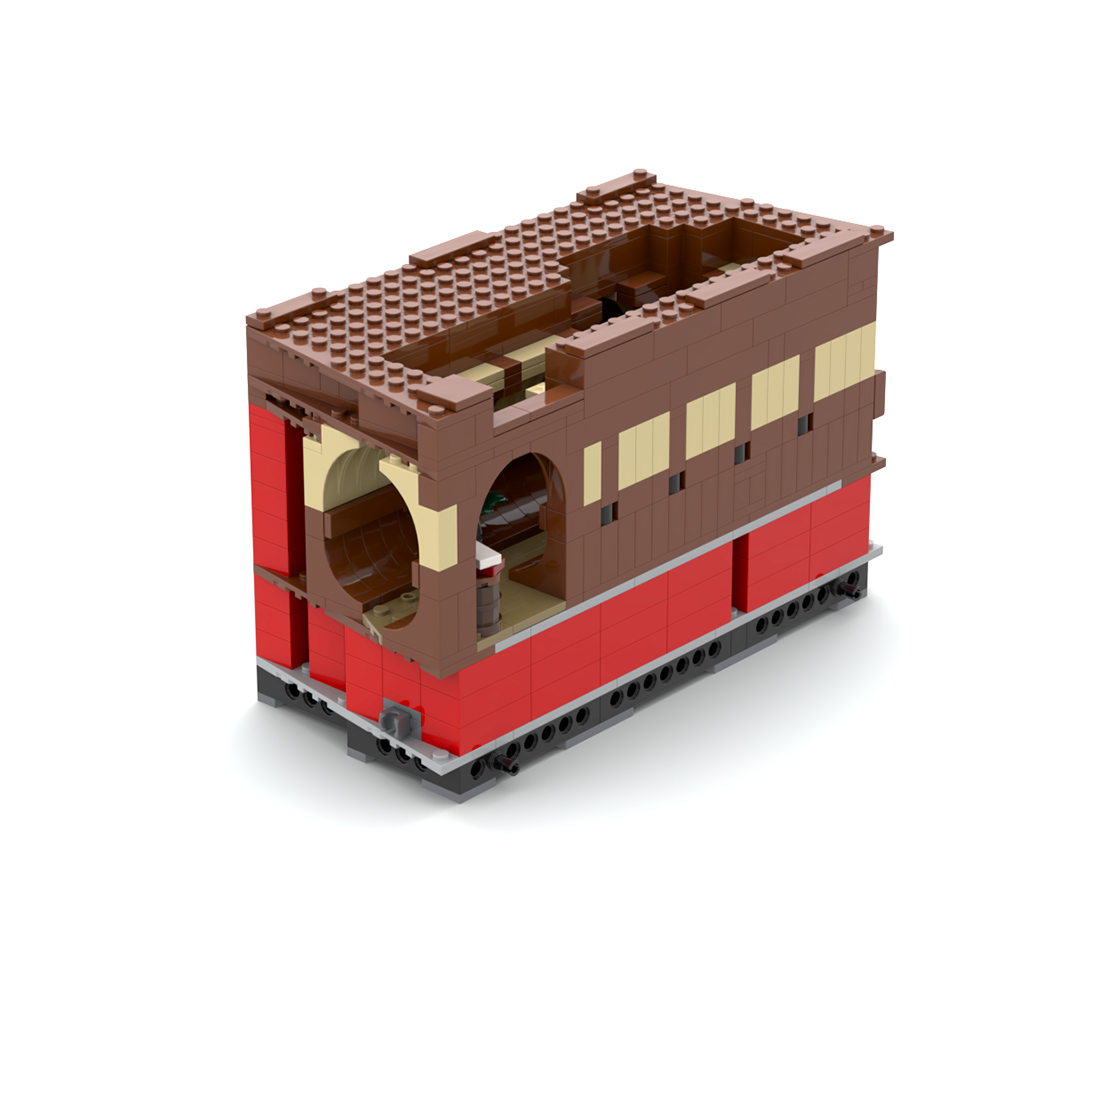
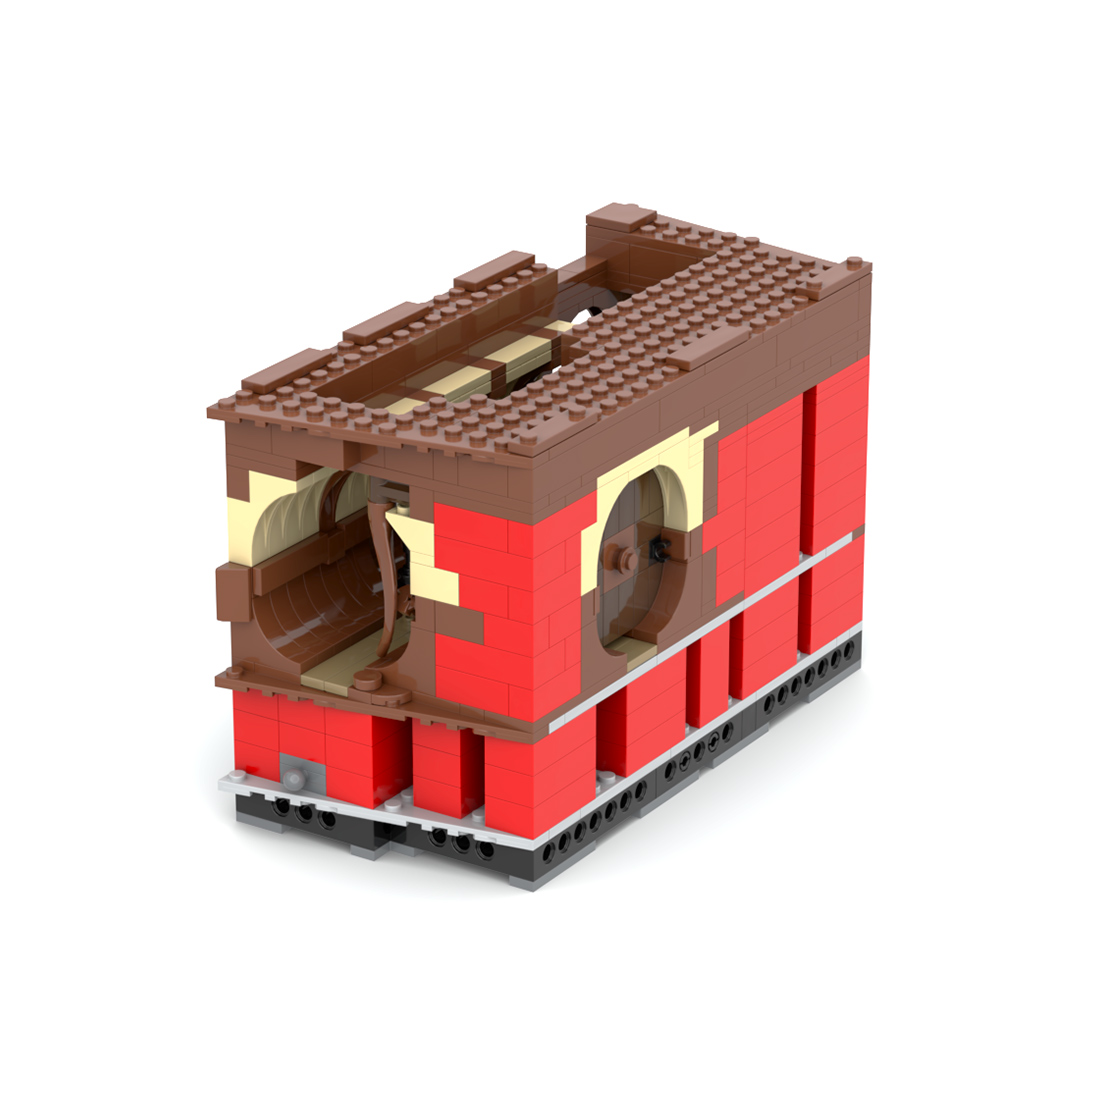
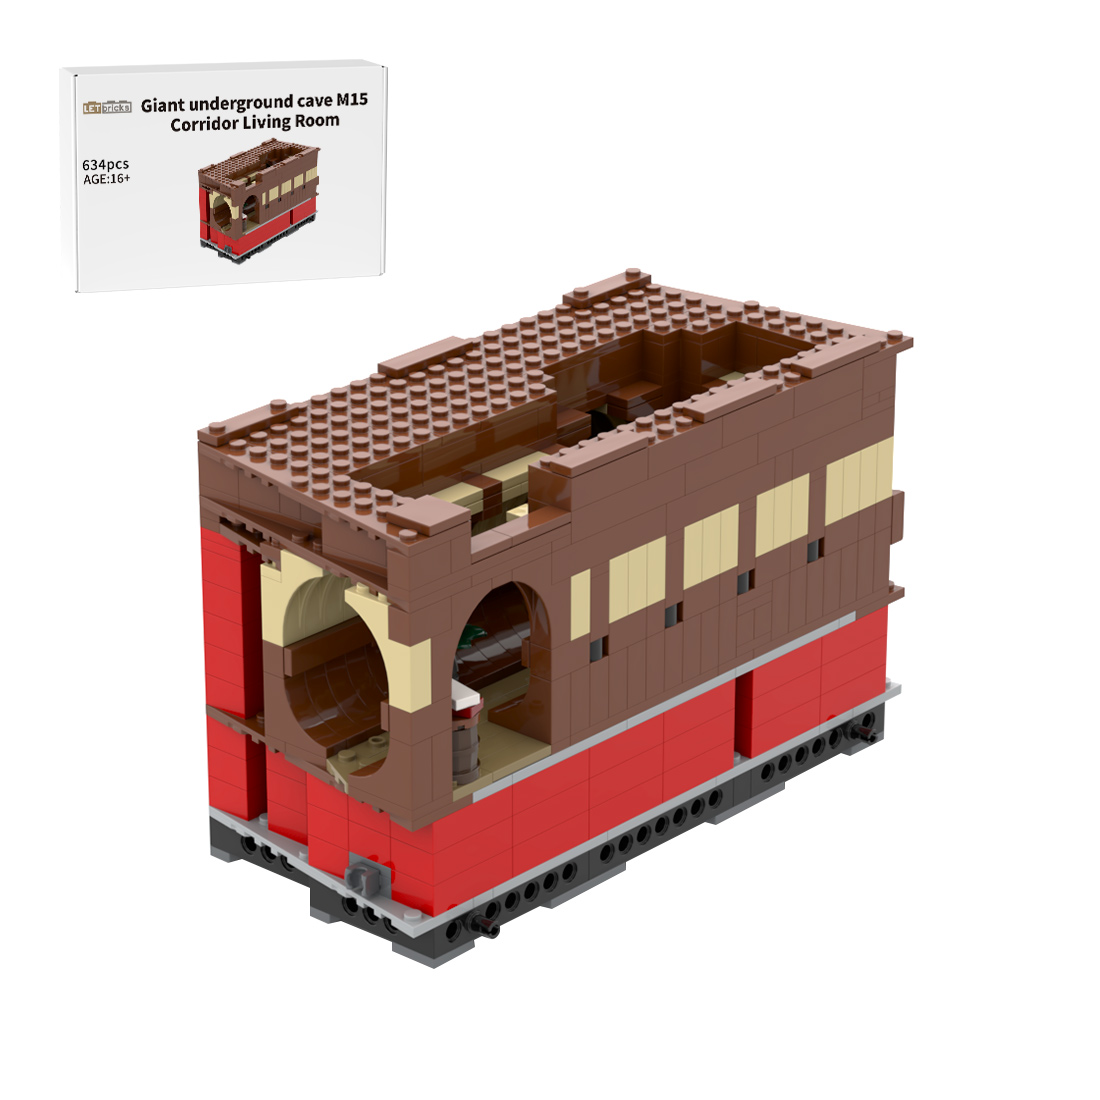
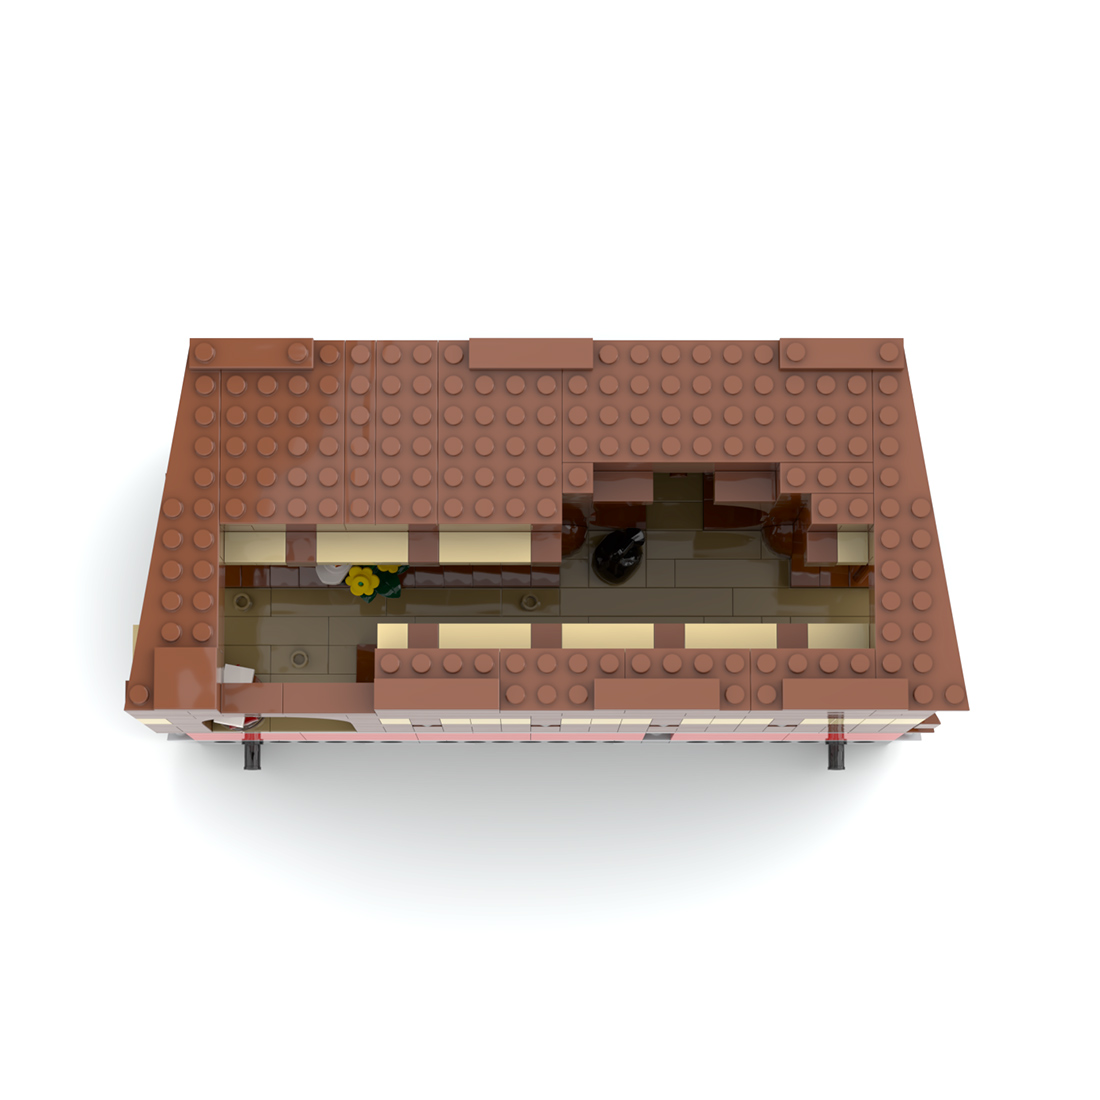
Corridor Living Room
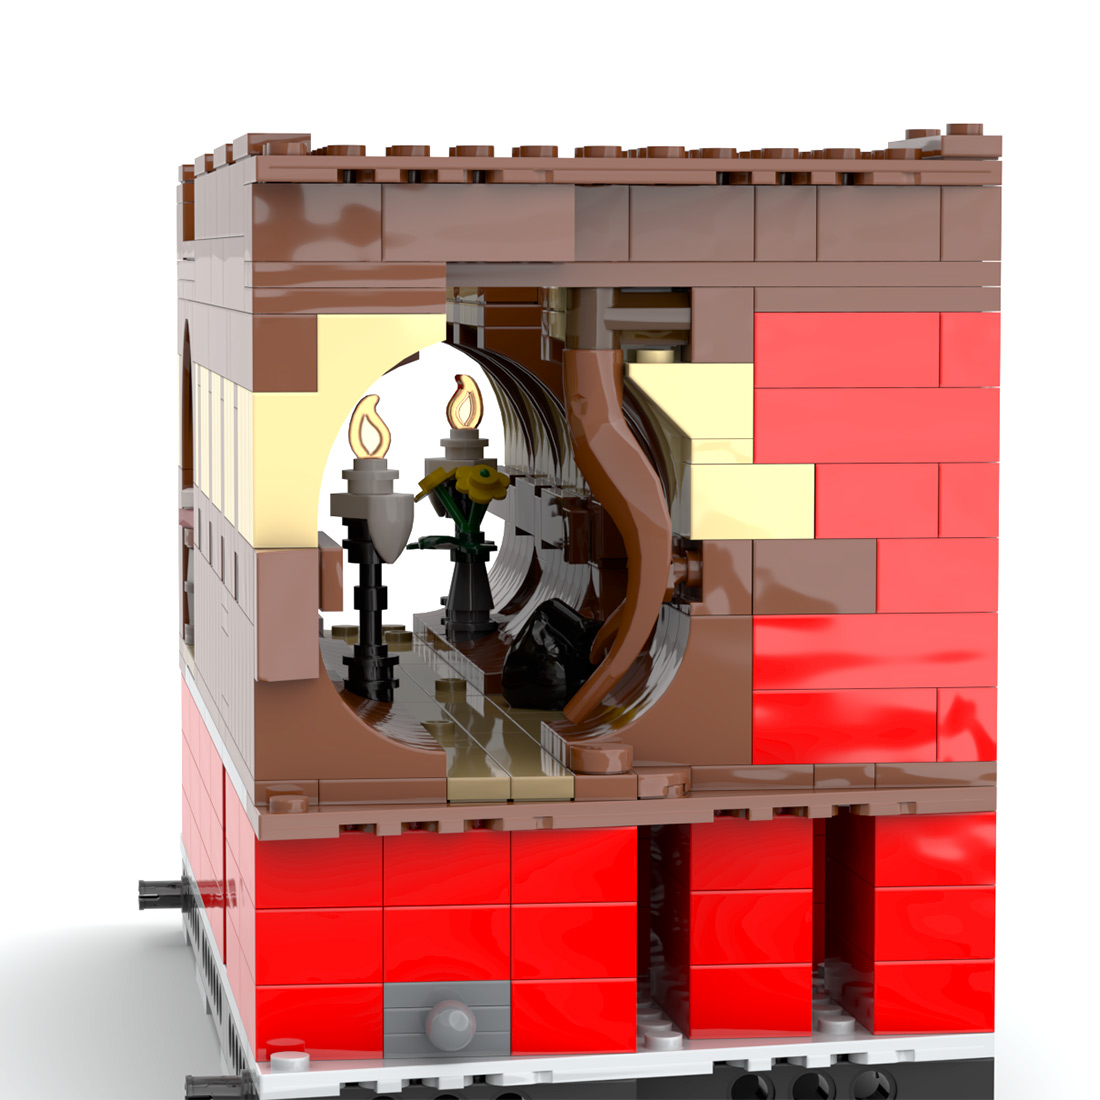
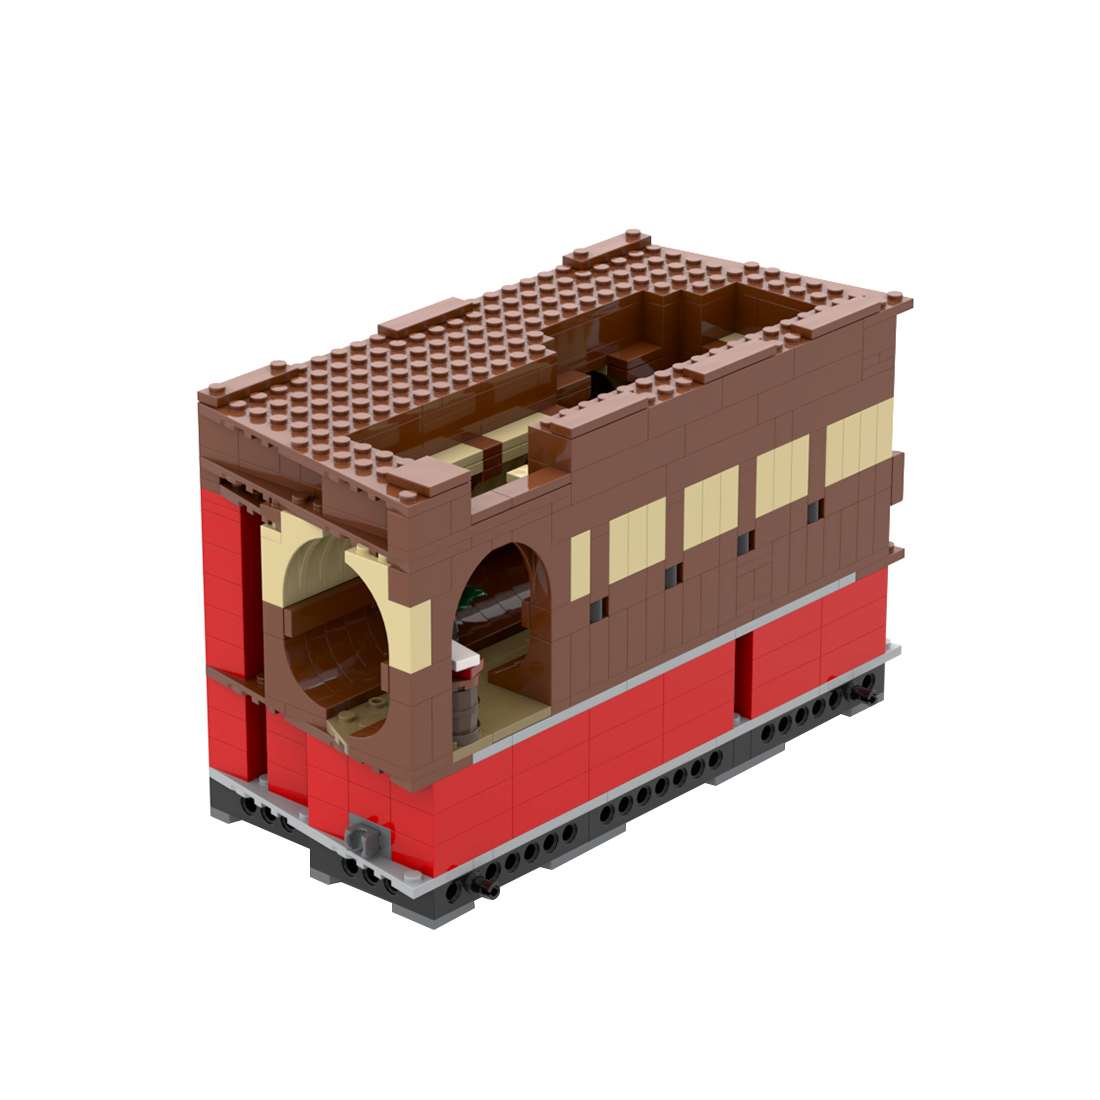
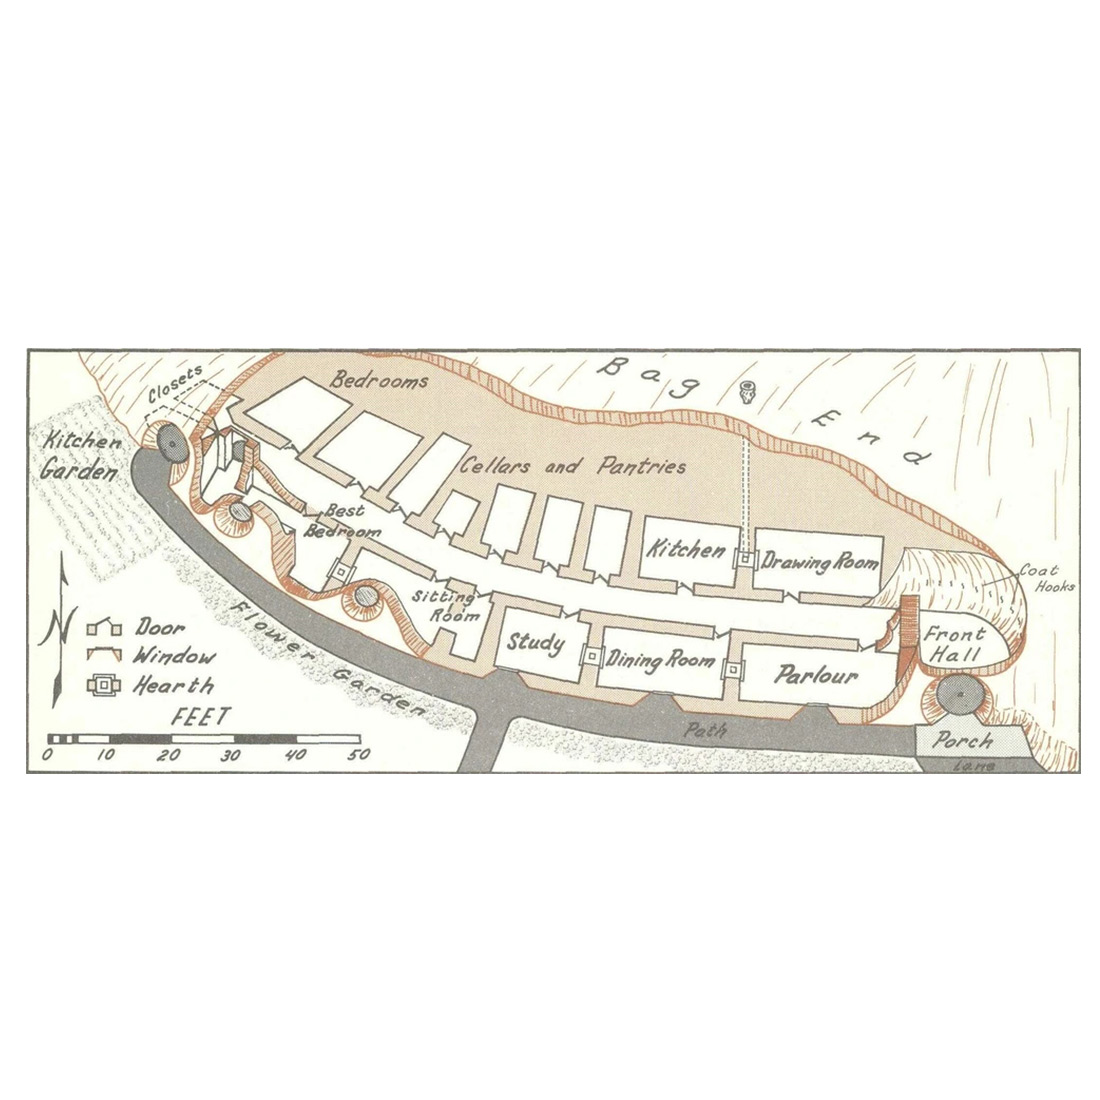
The 15th module is the connecting corridor from the entrance area to the pantry, the private rooms, the kitchen, and also the living room at the rear. The corridor itself contains a door (to the future pantry and reading room), a few chandeliers, and small details. This module can be combined with other modules from the Bag End series.
VIEW MORE ABOUT M15
MODULAR 16
Meadow above the living room
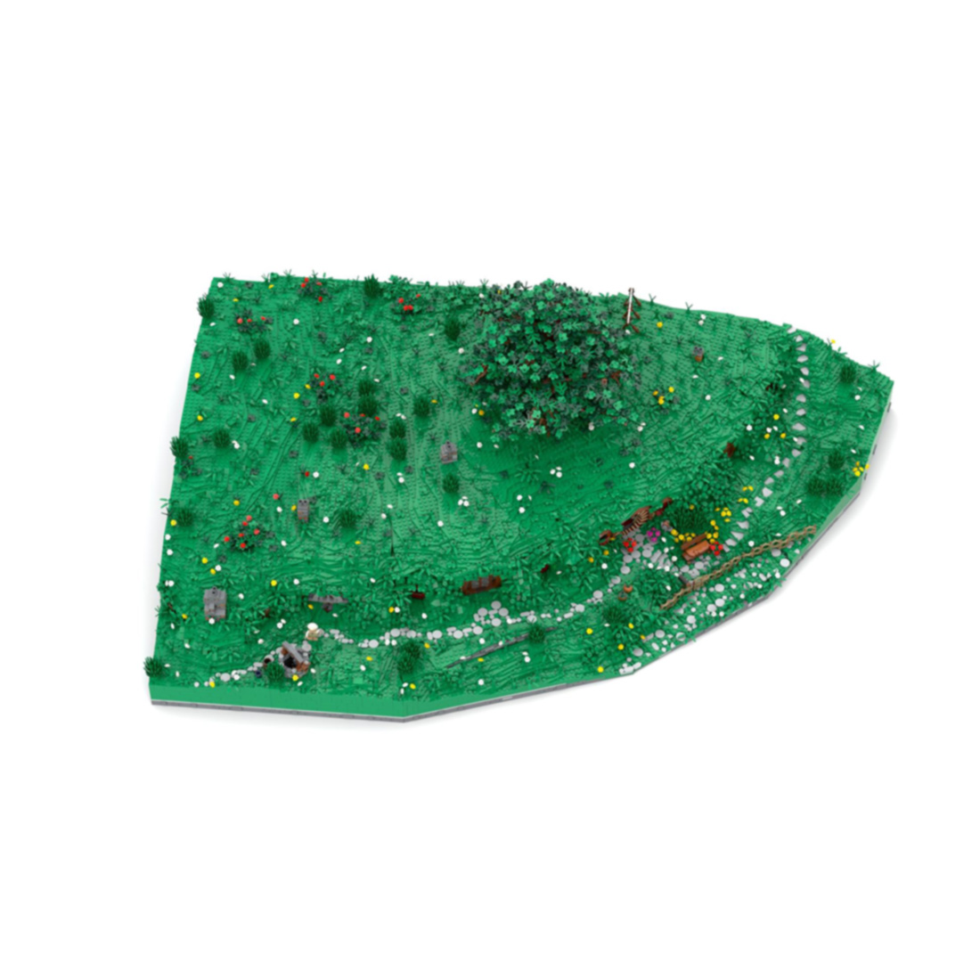
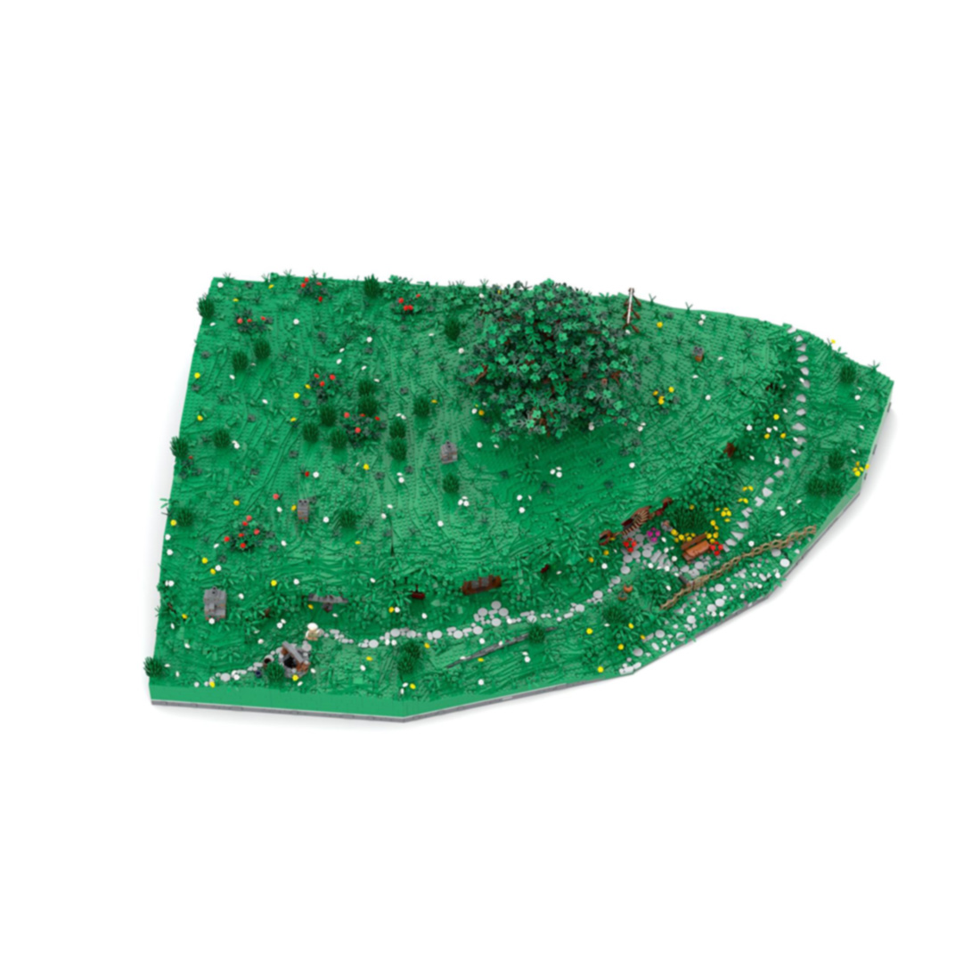
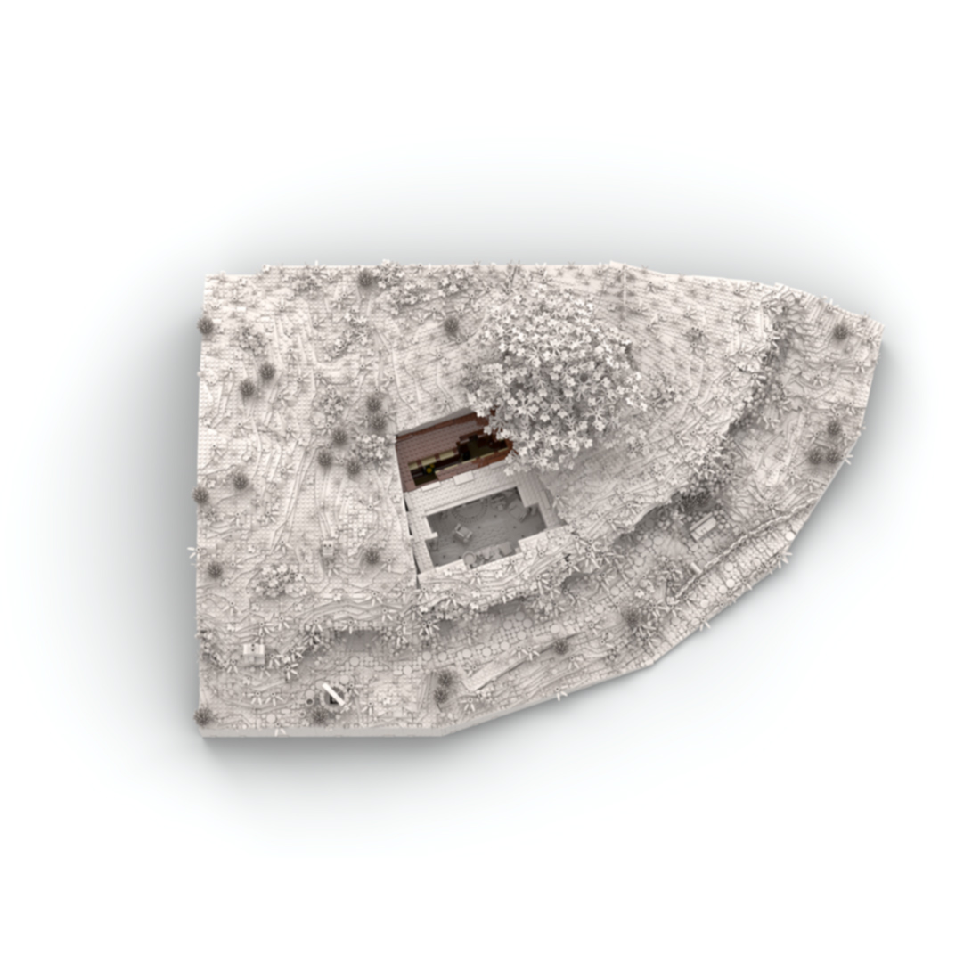
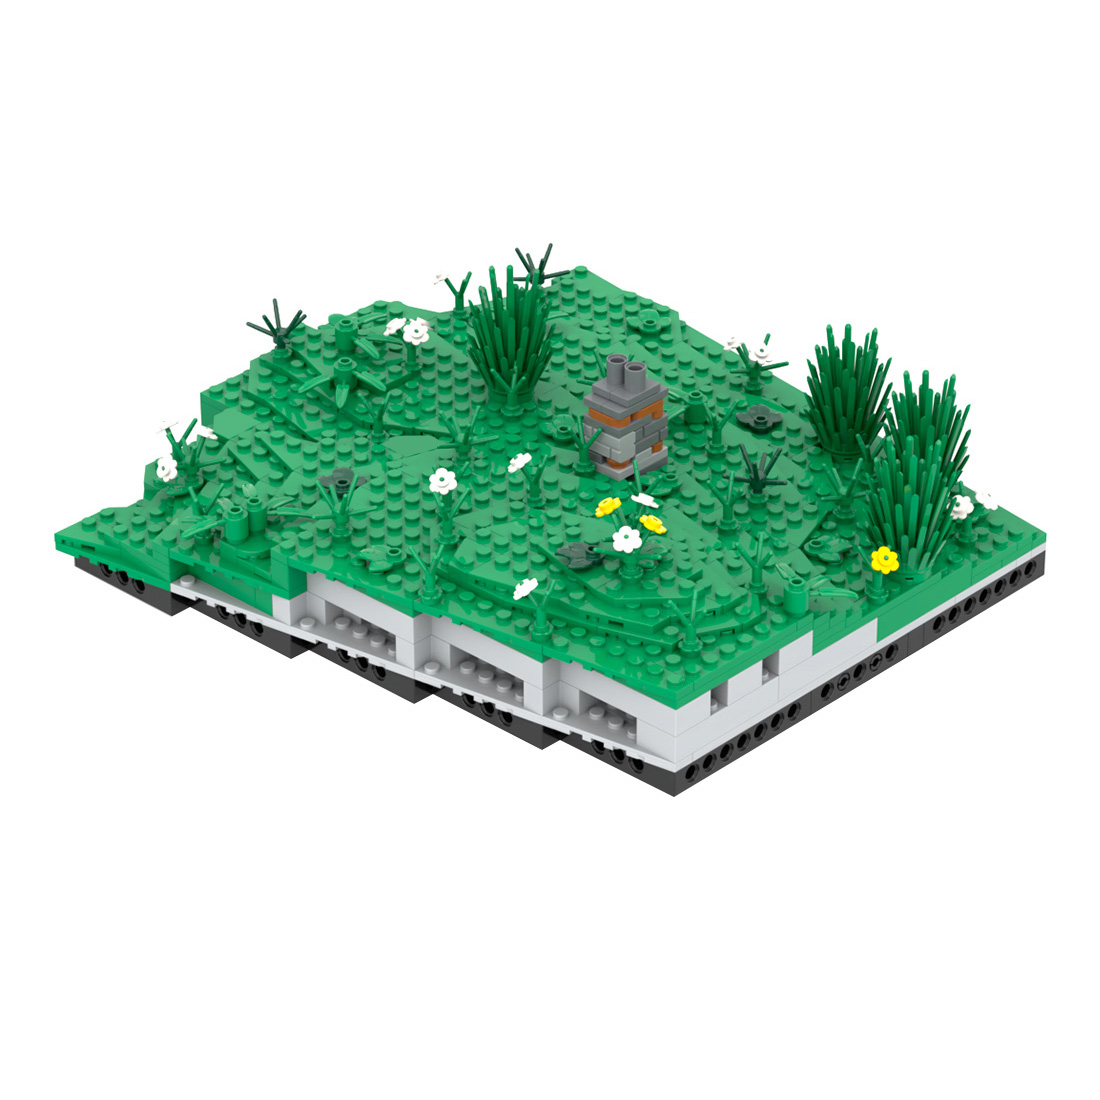
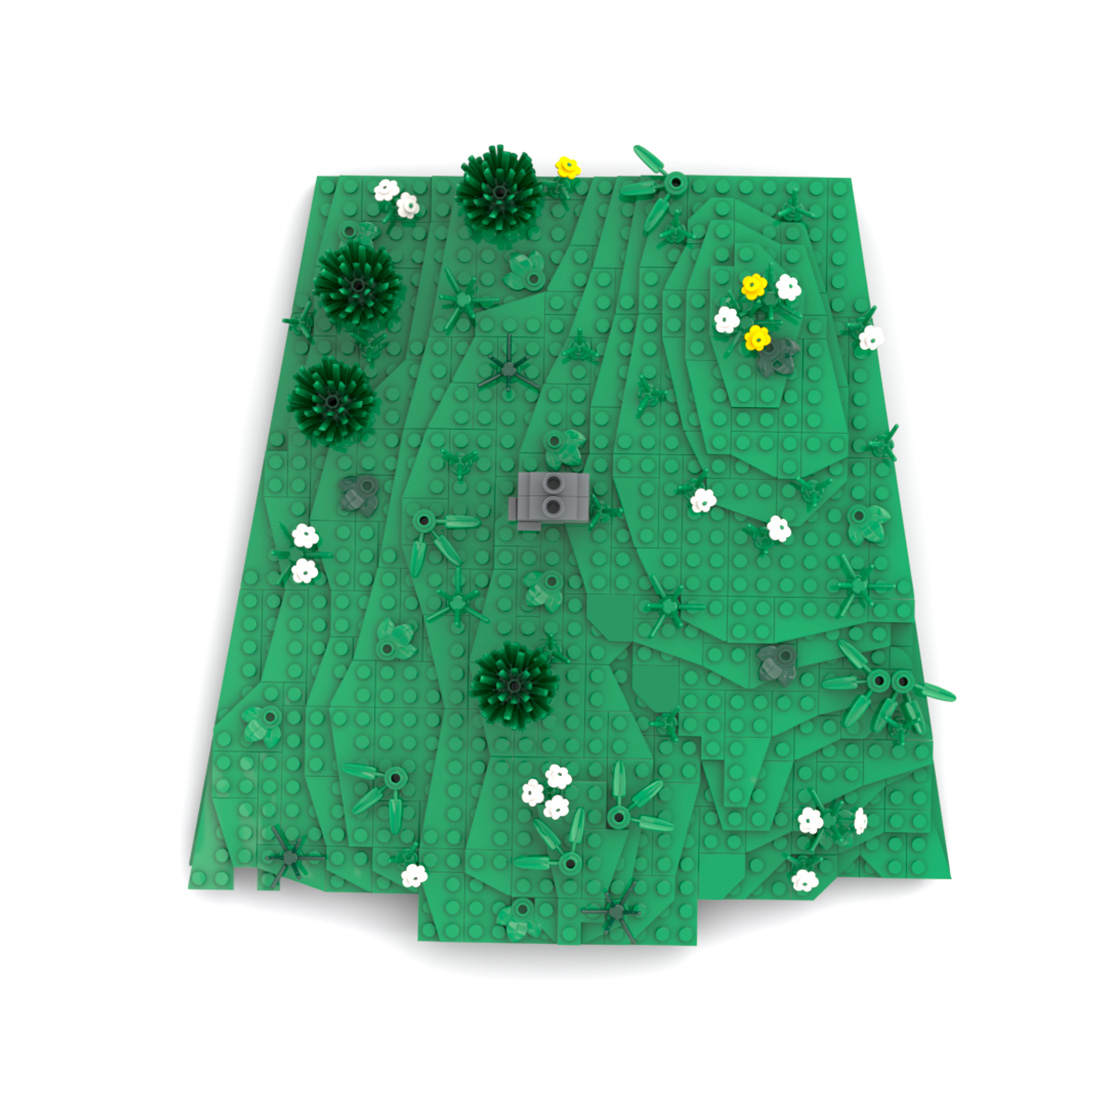
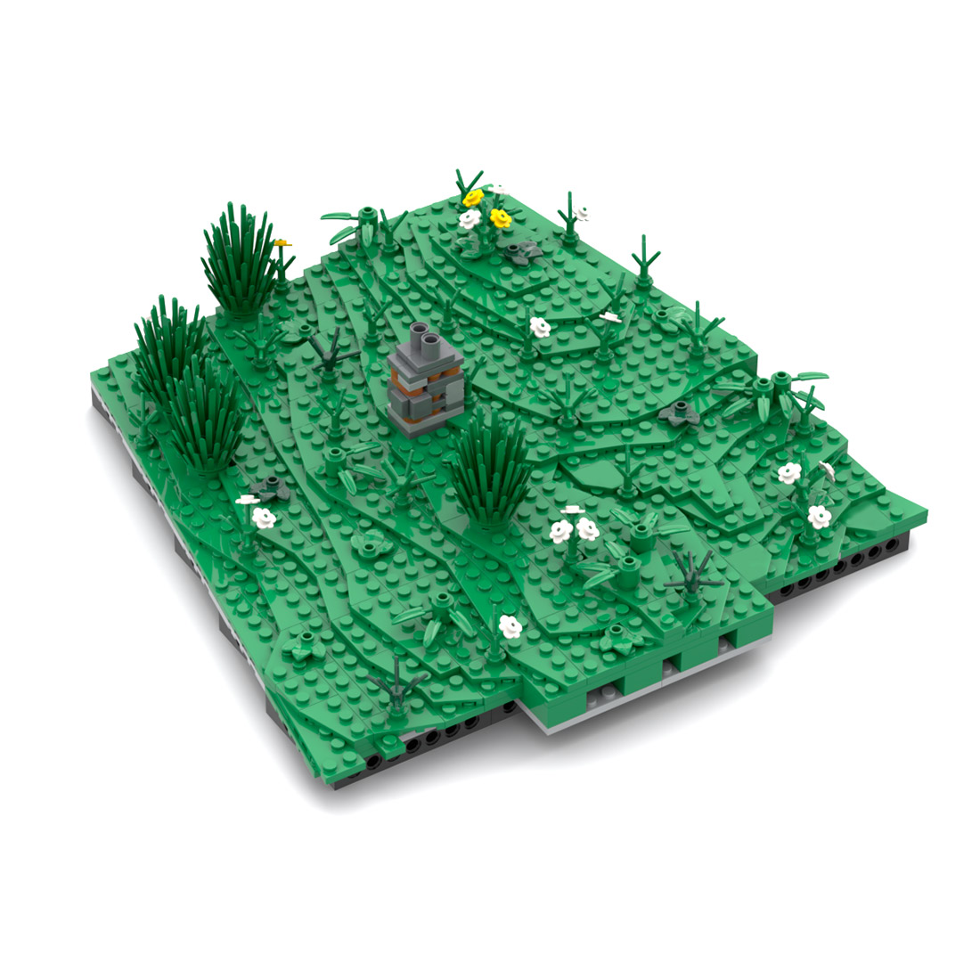
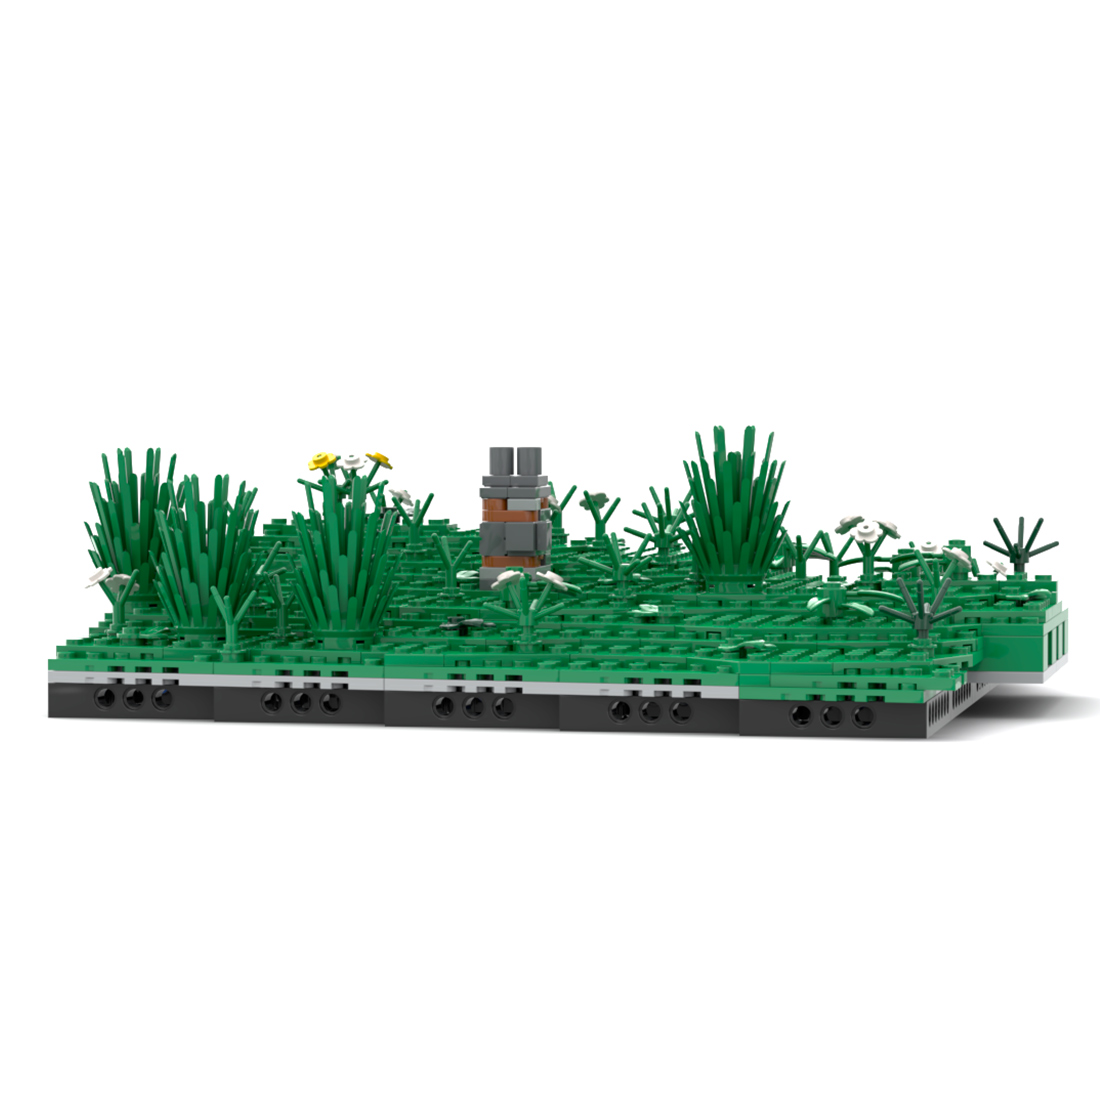
The 16th and final module of construction phase 4 completes the living room and hallway at the top. The ground of the old oak tree to the right is incorporated and slopes steeply to the left. The lines of the large window are extended to the rear. Plenty of plants and greenery give the module a natural look. The module can be combined with other modules from the Bag End series.
VIEW MORE ABOUT M16


Reviews
There are no reviews yet